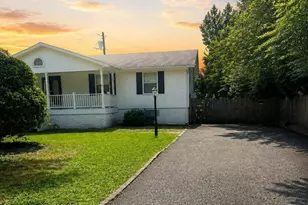
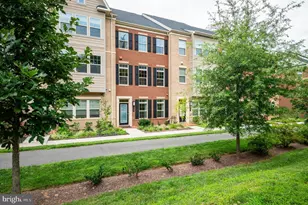
This is a carousel with tiles that activate property listing cards. Use the previous and next buttons to navigate.
1/26
$405,000 Just Listed
This is a carousel with tiles that activate property listing cards. Use the previous and next buttons to navigate.
1/26
Property Description
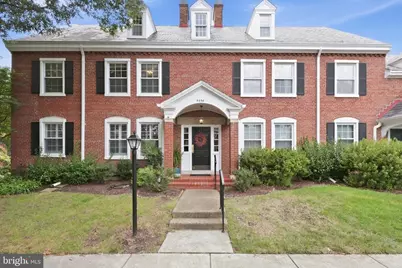
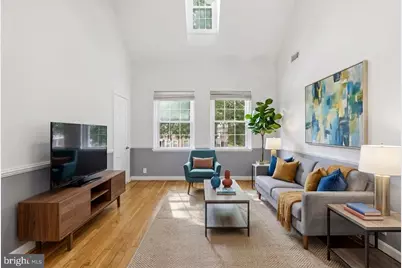
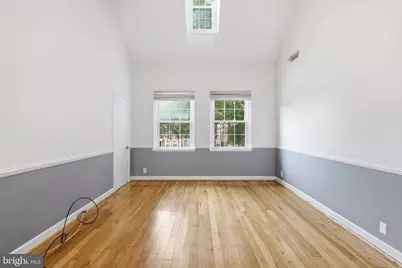
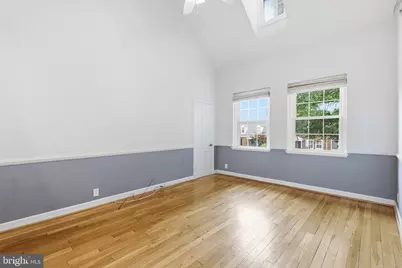
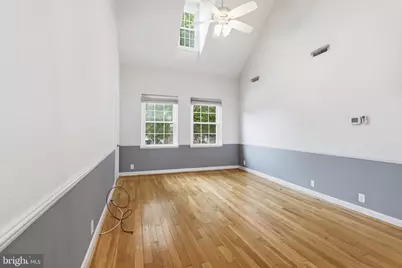
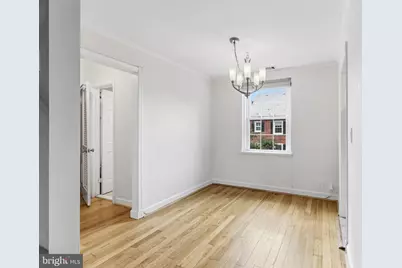
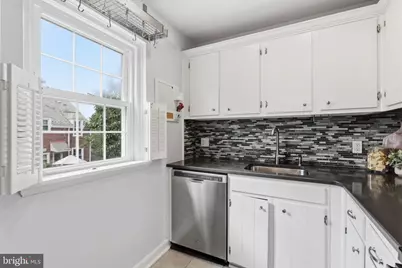
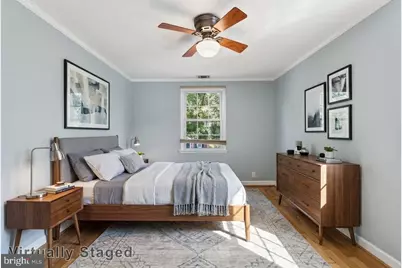
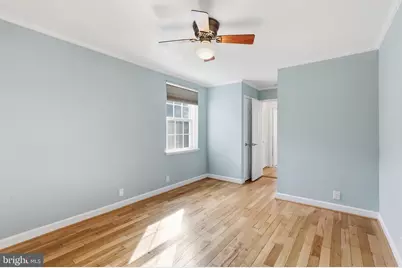
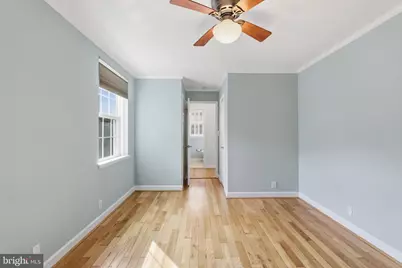
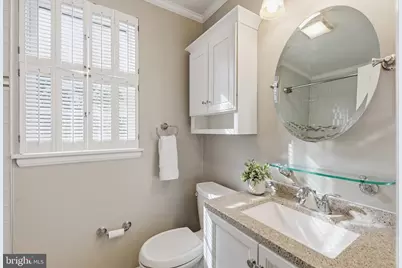
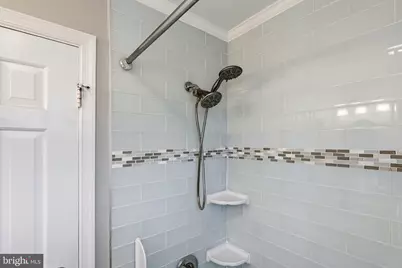
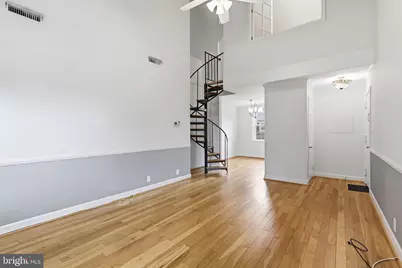
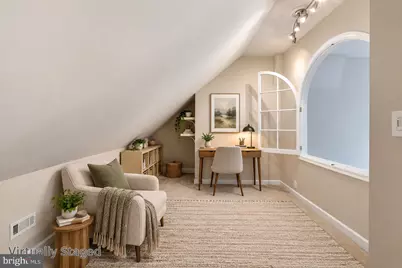
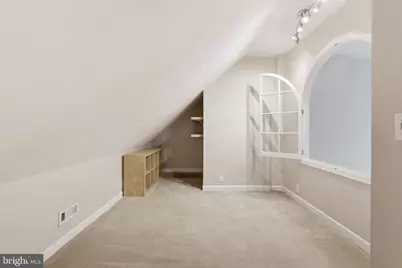
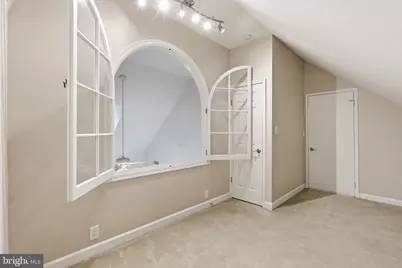
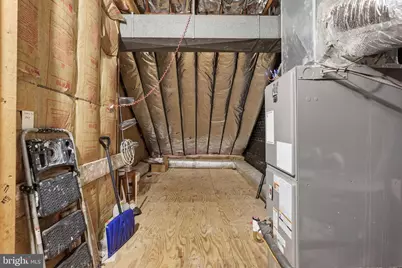
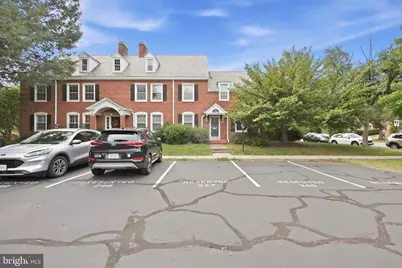
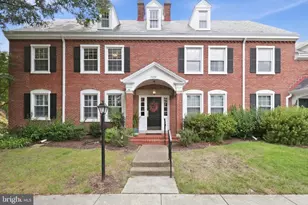
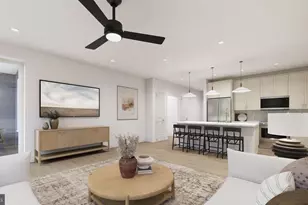
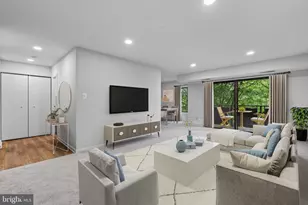
Charming 1 Bedroom + Loft with Cathedral Ceilings & Skylight Step into this light-filled home where a soaring cathedral ceiling and skylight set the tone in the open living room. Wood flooring runs throughout the whole space. The updated kitchen features stainless steel appliances, milestone countertops, a tile backsplash, and crisp white cabinets. The updated bathroom carries the same attention to detail. A washer and dryer are included for everyday convenience, and closet systems in every closet make organization effortless. Upstairs, the loft offers flexible living space plus a rare find: a large unfinished storage area over 300 square feet - room for all your extras. Water, sewer, and trash are all included in the condo fee, along with access to community amenities including a pool, tennis courts, a playground, and assigned parking. There's even a farmers market right at the community center, along with Utah Dog Park right next door. Location is a standout. Dedicated bike lanes connect out to Del Ray in one direction and down through Shirlington to Four Mile Run Trail in the other. Bus routes are just as convenient: the A25 stops right out front and gets you to the Pentagon and Pentagon City quickly, while the A71 connects King Street Metro to Ballston Metro by way of Shirlington - both with late-night and weekend service. Add in nearby shopping, dining, and entertainment, and this location is hard to beat.
Full Property Details
Full Property Details for 4656 34th St S #B1
General
- Price: $405,000
- HOA FEE: $292/month
- Taxes: $4,273 (2026)
- Status: Active
- Type: Condo
- Source: BrightMLSMidAtlantic
- MLS ID: VAAR2079752
- Updated: 9/13/2026
- Added to Site: 2 day(s) ago
Interior
- Rooms/Areas: Living Room
Rooms
Bathrooms
- Total Bathrooms: 1
- Full Bathrooms: 1
- Main Floor Baths: 1
- Main - Full Baths: 1
Bedrooms
- Total Bedrooms: 1
- Bedrooms Main & Up: 1
Other Rooms
- Laundry: Dryer In Unit, Washer In Unit
Additional Information
- Shared Amenities: Bank / Banking On-site, Basketball Courts, Common Grounds, Community Center, Pool - Outdoor, Reserved/Assigned Parking, Security, Tennis Courts, Tot Lots/Playground
- Shared Pool: Yes
- Pool: Yes
Parking
- Assigned Spaces: 1
- Total Spaces: 1
- Parking Features: Assigned
- Parking Type: Parking Lot
Location
- County: ARLINGTON
- Subdivision: FAIRLINGTON MEWS
- Driving Directions: Google
School Information
- School District: Arlington County Public Schools
Community
- Assoc. Fees Include: Common Area Maintenance, Ext Bldg Maint, Pool(s), Reserve Funds, Road Maintenance, Snow Removal, Trash, Water, Sewer
- Pets Allowed: Yes
- Pets: Number Limit
Heating & Cooling
- Central air: Yes
- Cooling Type: Central A/C, Ceiling Fan(s)
- Cooling Fuel: Electric
- Heating Type: Heat Pump - Electric BackUp
- Heating Fuel: Electric
- Water Heater: Electric
Utilities
- Sewer: Public Sewer
- Water: Public
Structural Information
- Architectural Style: Loft, Traditional
- Structure Type: Garden 1 - 4 Floors
- Model: Bradford w/Loft
- Construction: Brick
- Entry Floor Number: 2
- Stories Description: Main
- Square Feet: 1,008
- Sq. Ft. Source: Assessor
- Living Area: 1,008 Sq. Ft.
- Finished Above Grnd: 1,008 Sq. Ft.
- Year Built: 1940
- Year Built Source: Assessor
- Property Condition: Excellent
Unit Information
- Unit Floor in Bldg.: 2
Lot Features
- Zoning: RA14-26
Financial Considerations
- Price Per Sq. Ft.: $401.79
- Condo Fee: $292
- Condo Fee Freq: Monthly
- Assessment Year: 2026
- City/TownTax Freq: Annually
- County Tax: $4,273
- County Tax Freq: Annually
- Tax w/Assessment: $405,800
- Tax Amount: $4,273
- Tax Year: 2026
- Tax Total Finished Sq. Ft.: 1008
Disclosures and Reports
- Ownership: Condominium
- Condo: Yes
Listed by RLAH @properties, Nancy Heisel

Get Pre-Approved Today
Schools
Schools serving 4656 34th St S #B1
School District:Arlington County Public Schools
| Name | Grades | Distance |
|---|---|---|
Abingdon Elementary School, Arlington, VA 3035 South Abingdon Street, Arlington, VA 22206 | PK-5 | 0.4 mi |
Gunston Middle School 2700 South Lang Street, Arlington, VA 22206 | 6-8 | 1.5 mi |
Wakefield High School 1325 S. Dinwiddie Street, Arlington, VA 22206 | 9-12 | 1.4 mi |
Disclaimer:
School attendance boundaries provided by ATTOM Data Solutions and are for reference only. Contact the school directly to verify enrollment eligibility.
Price & Sales History for 4656 34th St S #B1
Date
Details
Price
Change
Source
9/13/2026
Listed
$405,000
32.79%
MLS
10/22/2010
Sold
$305,000
—
Public Record
Disclaimer: Historical sales information is derived from public records provided by the county offices. Information is not guaranteed and should be independently verified.
Tax History
Tax History for 4656 34th St S #B1
Year
Property Taxes
Change
Tax Assessment
Change
2026
$4,273
4%
$405,800
2%
2025
$4,123
4%
$399,100
4%
2024
$3,959
4%
$383,300
4%
2023
$3,792
2%
$368,200
2%
2022
$3,732
—
$362,300
—
2021
$3,732
10%
$362,300
10%
2020
$3,385
7%
$329,900
7%
2019
$3,169
2%
$308,900
—
2018
$3,108
1%
$308,900
1%
2017
$3,082
3%
$306,400
2%
2016
$2,987
-2%
$301,400
-2%
2015
$3,052
—
$306,400
—
2014
$3,052
—
$306,400
—
Disclaimer: Historical tax information is derived from public records provided by the county offices. Information is not guaranteed and should be independently verified.
Estimate the Cost
Estimate the Cost for 4656 34th St S #B1
4656 34th Street S #B1, Arlington, VA 22206 (MLS# VAAR2079752) is a Condo property with 1 bedroom and 1 full bathroom. 4656 34th Street S #B1 is currently listed for $405,000 and was received on September 13, 2026. Want to learn more about 4656 34th Street S #B1? Do you have questions about finding other Condo real estate for sale in Arlington? You can browse all Arlington real estate or contact a Coldwell Banker agent to request more information.