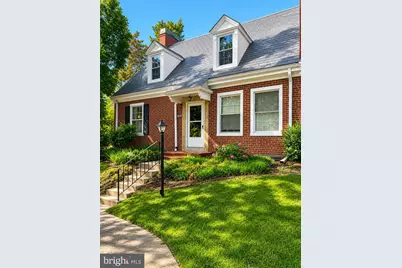
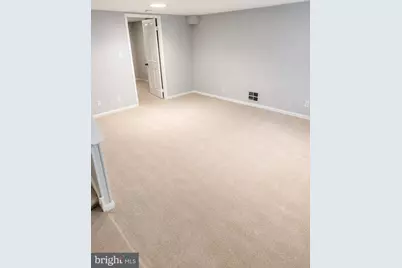
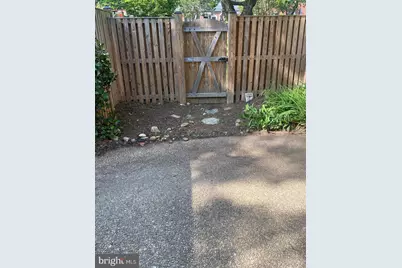
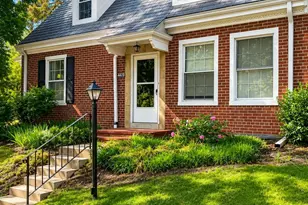
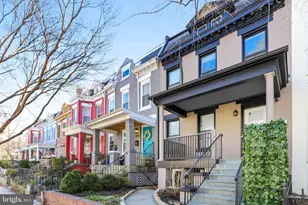
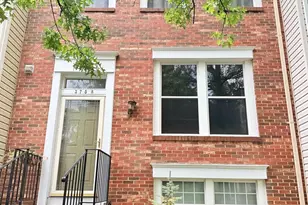
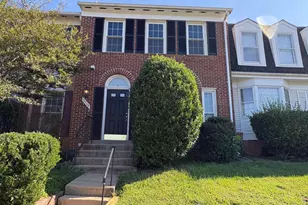
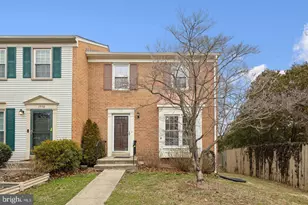
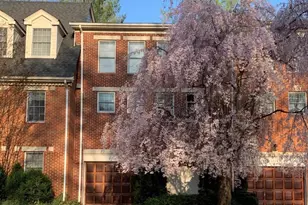
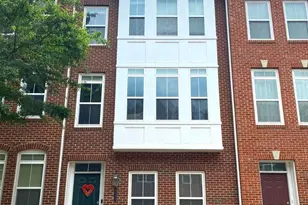
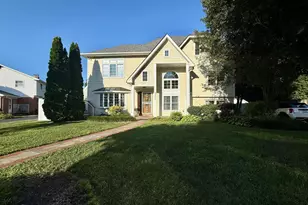
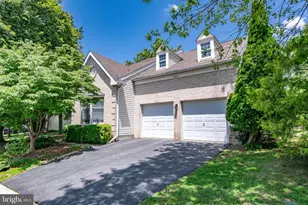
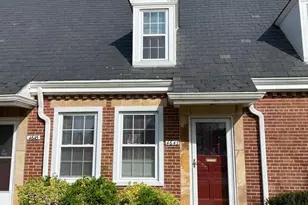
Full Property Details for 4663 36th
General
- Rent: $2,650
- HOA FEE: $500/month
- Status: Active
- Type: Townhouse
- Source: BrightMLSMidAtlantic
- MLS ID: VAAR2076524
- Updated: 8/25/2026
- Added to Site: 46 day(s) ago
Rental Information
- Max. Lease (Mths): 36
- Min. Lease (Mths): 12
Interior
- Rooms/Areas: Living Room, Dining Room, Kitchen, Family Room, Den, Bathroom 2
Rooms
- Total Bathrooms: 2
- Full Bathrooms: 2
- Upper Floor Baths: 1
- Upper - Full Baths: 1
- Lower Floor Baths: 1
- Lower - Full Baths: 1
- Total Bedrooms: 1
- Bedrooms Upper: 1
Additional Information
- Shared Pool: Yes
- Pool: Yes
Parking
- Total Spaces: 104
- Parking Type: Parking Lot
Location
- County: ARLINGTON
- Subdivision: FAIRLINGTON MEWS
- Driving Directions: park in 3rd space from left
School Information
- School District: Arlington County Public Schools
- High School: Wakefield
Heating & Cooling
- Central air: Yes
- Cooling Type: Central A/C
- Cooling Fuel: Electric
- Heating Type: Central
- Heating Fuel: Natural Gas
- Water Heater: Natural Gas
Utilities
- Sewer: Public Sewer
- Water: Public
- Utility Description: None
Structural Information
- Architectural Style: Federal
- Structure Type: Interior Row/Townhouse
- Construction: Block, Brick, Concrete
- Basement: Yes
- Basement Desc.: Fully Finished
- Foundation: Concrete Perimeter, Block
- Roof: Slate
- Stories Description: Lower 1, Main, Upper 1
- Square Feet: 1,400
- Sq. Ft. Source: Estimated
- Living Area: 1,400 Sq. Ft.
- Finished Above Grnd: 950 Sq. Ft.
- Finished Below Grnd: 450 Sq. Ft.
- Year Built: 1940
- Year Built Source: Estimated
Unit Information
Lot Features
- Lot Size (Acres): 0.03
- Lot Size (Sq. Ft.): 1,400
- Lot Size Source: Estimated
- Zoning: RA-14-26
Financial Considerations
- Price Per Sq. Ft.: $2.79
- Condo Fee: $500
- Condo Fee Freq: Monthly
- Application Fee: $35
- Security Deposit: $2,800
Disclosures and Reports
- Ownership: Other
- Condo: Yes
Listed by RE/MAX Allegiance, Donald W Weaver