This is a carousel with tiles that activate property listing cards. Use the previous and next buttons to navigate.
1/1
$825,000
This is a carousel with tiles that activate property listing cards. Use the previous and next buttons to navigate.
1/1
Property Description
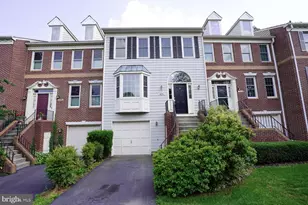
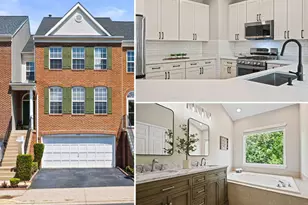
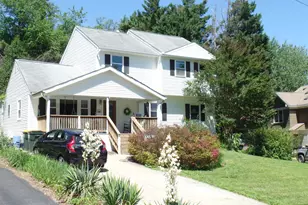
Offer deadline - 9/14 at 3PM. Seller reserves right to accept an offer at any time. Welcome to this well maintained 4-bedroom, 2.5-bathroom home nestled in the heart of Barcroft, one of Arlington's most beloved neighborhoods - just steps from Four Mile Run and a network of sprawling parks. The bright, open first-floor layout features a formal dining room, an eat-in kitchen with quartz countertops and newer stainless steel dishwasher, and a comfortable living room with plenty of natural light streaming in from the large bay window. Refinished hardwood floors flow throughout the first and second levels. The spacious primary suite includes a renovated ensuite bathroom featuring a floor-to-ceiling tiled shower with multiple showerheads, a quartz-topped vanity with fresh cabinetry, and stylish lighting. Two more bedrooms and a second full bathroom round out the upper level. Just a few steps down from the main level, you'll find a generous recreation room adding flexible living space, as well as a fourth bedroom/bonus room, while the expansive basement offers abundant storage, laundry, and endless possibilities. Outside, enjoy a meticulously landscaped, fenced yard with mature trees and a sunny brick patio with retractable awning - ideal for outdoor dining and warm summer evenings. Other notable updates include newer shutters and roof (app. 4 years old) with 50 year warranty (ask agent about transferrable warranty), newer gutter screens, and newer durable, high efficiency double paned Vytex windows. Set in a close-knit community, walkable to local shops and restaurants, and close to scenic walking/biking trails, this Barcroft home is just waiting for your unique vision!
Full Property Details
Full Property Details for 4710 7th St S
General
- Sold For: $825,000
- Taxes: $8,209 (2026)
- Status: Closed
- Type: Single Family
- Source: BrightMLSMidAtlantic
- MLS ID: VAAR2078512
- Added to Site: 29 day(s) ago
Interior
- Rooms/Areas: Living Room, Dining Room, Primary Bedroom, Bedroom 2, Bedroom 3, Bedroom 4, Kitchen, Basement, Recreation Room, Bathroom 2, Primary Bathroom, Half Bath
- Interior Features: Ceiling Fan(s), Wood Floors, Formal/Separate Dining Room, Primary Bath(s), Upgraded Countertops
- Appliances: Dishwasher, Disposal, Washer, Dryer, Refrigerator, Icemaker, Stove
- Flooring: Hardwood
Rooms
Bathrooms
- Total Bathrooms: 3
- Full Bathrooms: 2
- Half Bathrooms: 1
- Upper Floor Baths: 2
- Upper - Full Baths: 2
- Lower Floor Baths: 1
- Lower - 1/2 Baths: 1
Bedrooms
- Total Bedrooms: 4
- Bedrooms Upper: 3
- Bedrooms Lower: 1
Other Rooms
- Laundry: Washer In Unit, Dryer In Unit
Exterior
- Exterior Features: Awning(s)
- Porch/Patio/Deck: Patio(s)
Parking
- Total Spaces: 3
- Parking Type: Driveway, Off Street
Location
- County: ARLINGTON
- Subdivision: BARCROFT
- Driving Directions: GPS
School Information
- School District: Arlington County Public Schools
Heating & Cooling
- Central air: Yes
- Cooling Type: Central A/C
- Cooling Fuel: Electric
- Heating Type: Forced Air
- Heating Fuel: Natural Gas
- Water Heater: Natural Gas
Utilities
- Sewer: Public Sewer
- Water: Public
Structural Information
- Architectural Style: Split Level
- Structure Type: Detached
- Construction: Brick Veneer
- Basement: Yes
- Basement Desc.: Full
- Foundation: Concrete Perimeter
- Stories Description: Lower 1, Main, Upper 1
- Square Feet: 1,892
- Sq. Ft. Source: Estimated
- Living Area: 1,592 Sq. Ft.
- Finished Above Grnd: 1,092 Sq. Ft.
- Finished Below Grnd: 500 Sq. Ft.
- Year Built: 1972
- Year Built Source: Assessor
Unit Information
Unit 1
- Bathrooms-Lower: 1
- Bedrooms-Lower: 1
Lot Features
- Lot Size (Acres): 0.15
- Lot Size (Sq. Ft.): 6,350
- Lot Size Source: Assessor
- Zoning: R-6
- Fencing (Description): Rear
Financial Considerations
- Price Per Sq. Ft.: $714.29
- Assessment Year: 2026
- City/TownTax Freq: Annually
- County Tax: $8,209
- County Tax Freq: Annually
- Tax w/Assessment: $779,600
- Tax Amount: $8,209
- Tax Year: 2026
- Terms: Standard Sale
- Tax Total Finished Sq. Ft.: 1092
Disclosures and Reports
- Ownership: Fee Simple
- Lot Number: 5
Listed by Samson Properties, Darren E Robertson
Sold by Pearson Smith Realty, LLC, Jason Curry

Get Pre-Approved Today
Schools
Schools serving 4710 7th St S
School District:Arlington County Public Schools
| Name | Grades | Distance |
|---|---|---|
Barcroft Elementary School 625 South Wakefield Street, Arlington, VA 22204 | PK-5 | 0.1 mi |
Kenmore Middle School 200 South Carlin Springs Road, Arlington, VA 22204 | 6-8 | 1.2 mi |
Wakefield High School 1325 S. Dinwiddie Street, Arlington, VA 22206 | 9-12 | 0.9 mi |
Disclaimer:
School attendance boundaries provided by ATTOM Data Solutions and are for reference only. Contact the school directly to verify enrollment eligibility.
Price & Sales History for 4710 7th St S
Date
Details
Price
Change
Source
10/06/2026
Sold
$825,000
5.77%
MLS
9/10/2026
Listed
$780,000
—
MLS
Disclaimer: Historical sales information is derived from public records provided by the county offices. Information is not guaranteed and should be independently verified.
4710 7th Street S, Arlington, VA 22204 (MLS# VAAR2078512) is a Single Family property that was sold at $825,000 on October 06, 2026. Want to learn more about 4710 7th Street S? Do you have questions about finding other Single Family real estate for sale in Arlington? You can browse all Arlington real estate or contact a Coldwell Banker agent to request more information.