This is a carousel with tiles that activate property listing cards. Use the previous and next buttons to navigate.
1/1
$5,200
This is a carousel with tiles that activate property listing cards. Use the previous and next buttons to navigate.
1/1
Property Description
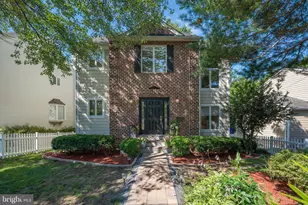
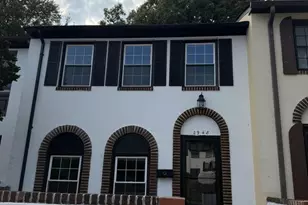
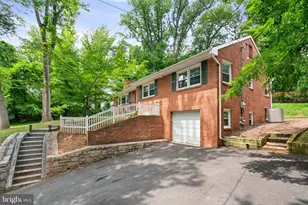
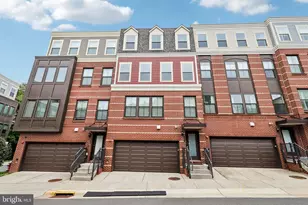
This charming home is perfect for today's modern lifestyle. Located in a lovely quiet neighborhood. Enter the welcoming foyer and you'll find an easy open floor plan on the main level perfect for entertaining or just living your best life. The home has gleaming hardwood floors that grace the entire main level. Updated chef's kitchen with custom cabinetry featuring a ceramic cooktop, granite counters, custom tile backsplash, newer appliances, and room for a nice sized table. The kitchen opens to spacious family room with gas fireplace for those cozy fall days. Large windows let in lots of natural light and there's a sliding door that opens to the side yard. You will find a formal dining room with three-story open-air sky dome with soaring skylights and spacious living room that opens to a quiet deck to enjoy morning coffee or a cool beverage in the evening. An updated half bath completes the main level space. Upstairs the Primary bedroom suite is your oasis with a lovely spa-like master bath with separate tub, shower, and dual sinks. Lots of closet space in the Primary bedroom with a huge walk-in closet/dressing room that features a window for natural light. Two more spacious bedrooms and an updated full bath complete the upper level. The finished lower level features a spacious family room which could easily be your in-home office with it's beautiful built-in bookcases and plenty of room for your office set up. A half bath, updated laundry room and an extra room under stairs area for storage complete the lower level which opens out to a cozy patio area and fenced in back yard. The spacious one car garage can be accessed through the lower level. There is a former koi pond that could be converted back to an active waterfall pond. The HVAC system has 2 zones for comfort on all levels. There is a one car garage in the back of the house through a private driveway and there's plenty of overflow parking in the driveway as well. Yorktown pyramid school district featuring Discovery Elementary. Shopping center, 3 groceries, local parks and a brand-new farmers market nearby. 4 lights to DC and convenient Metro bus stop nearby. Quick commute to Reagan National Airport, I66 and I495. Great shops, restaurants and three of the best bakeries in Arlington withing walking distance. Convenient bike lane on Old Dominion leads to quiet and peaceful Donaldson Run and more lovely recreation areas. Pics are from a previous listing.
Full Property Details
Full Property Details for 4710 Old Dominion Dr
General
- Rent: $5,200
- Status: Closed
- Type: Single Family
- Source: BrightMLSMidAtlantic
- MLS ID: VAAR2074496
- Added to Site: 26 day(s) ago
Rental Information
- Max. Lease (Mths): 36
- Min. Lease (Mths): 24
Interior
- Interior Features: Built-Ins, Ceiling Fan(s), Chair Railings, Crown Moldings, Family Room Off Kitchen, Floor Plan - Open, Formal/Separate Dining Room, Kitchen - Gourmet, Kitchen - Table Space, Recessed Lighting
- Fireplace: Yes
- Number of Fireplaces: 1
- Fireplace(s): Gas/Propane
- Appliances: Built-In Microwave, Cooktop, Dishwasher, Disposal, Dryer, Icemaker, Microwave, Oven - Wall, Washer
- Flooring: Carpet, Ceramic Tile, Hardwood
Rooms
Bathrooms
- Total Bathrooms: 4
- Full Bathrooms: 2
- Half Bathrooms: 2
- Upper Floor Baths: 2
- Upper - Full Baths: 2
- Main Floor Baths: 1
- Main - 1/2 Baths: 1
- Lower Floor Baths: 1
- Lower - 1/2 Baths: 1
Bedrooms
- Total Bedrooms: 3
- Bedrooms Upper: 3
Other Rooms
- Laundry: Basement
Additional Information
- Security/Safety: Smoke Detector
Exterior
- Porch/Patio/Deck: Deck(s), Patio(s)
Parking
- Garage: Yes
- Garage Spaces: 1
- Total Spaces: 1
- Parking Features: Concrete Driveway
- Parking Type: Attached Garage, Driveway
- Garage Description: Garage - Rear Entry, Garage Door Opener
Location
- County: ARLINGTON
- Subdivision: LEE HEIGHTS
- Cross Streets: 23Rd
- Driving Directions: From Lee Highway West, Right on Old Dominion to 4710 on the left. From McLean, East on Old Dominion to 4710 on the right. From Glebe Rd going north from Rt 50 - Cross over Lee Hwy - Next right onto 23rd St. Second right onto Old Dominion Dr. Parking available along Old Dominion in front of home.
School Information
- School District: Arlington County Public Schools
- Elementary School: Discovery
- Middle School: Williamsburg
- High School: Yorktown
Community
- Pets Allowed: Yes
- Pets: Cats OK, Dogs OK, Number Limit, Pet Addendum/Deposit,
Heating & Cooling
- Central air: Yes
- Cooling Type: Central A/C, Zoned
- Cooling Fuel: Electric
- Heating Type: Forced Air, Heat Pump(s), Zoned
- Heating Fuel: Electric, Natural Gas
- Water Heater: Natural Gas
Utilities
- Sewer: Public Sewer
- Water: Public
- Utility Description: Cable TV Available, Electric Available, Natural Gas Available
Structural Information
- Architectural Style: Colonial
- Structure Type: Detached
- Construction: Brick, Brick Front, HardiPlank Type
- Basement: Yes
- Basement Entrance: Yes
- Basement Desc.: Connecting Stairway, Daylight, Full, Fully Finished, Outside Entrance, Rear Entrance
- Foundation: Block
- Doors: French
- Stories Description: Lower 1, Main, Upper 1
- Square Feet: 2,700
- Sq. Ft. Source: Assessor
- Living Area: 2,700 Sq. Ft.
- Finished Above Grnd: 2,172 Sq. Ft.
- Finished Below Grnd: 528 Sq. Ft.
- Basement Finished: 100%
- Year Built: 1987
- Year Built Source: Estimated
- Property Condition: Very Good
Unit Information
Unit 1
- Bathrooms-Lower: 1
Lot Features
- Lot Size (Acres): 0.1
- Lot Size (Sq. Ft.): 4,201
- Lot Size Source: Estimated
- Zoning: R-6
- Fencing (Description): Partially, Privacy
Financial Considerations
- Price Per Sq. Ft.: $2.39
- Application Fee: $50
- Security Deposit: $5,200
- Pre-Paid Lst Mth Rnt: $1
- Tenant Pays: Fireplace/Flue Cleaning, Frozen Waterpipe Damage, Heat, Hot Water, Insurance, Light Bulbs/Filters/Fuses/Alarm Care, Minor Interior Maintenance, Snow Removal, Trash Removal, Utilities - All, Water
Disclosures and Reports
- Ownership: Other
Listed by Compass, Juli Clifford
Sold by Realty ONE Group Capital, Misty Godfrey

Schools
Schools serving 4710 Old Dominion Dr
School District:Arlington County Public Schools
| Name | Grades | Distance |
|---|---|---|
Discovery Elementary School 5241 36th Street North, Arlington, VA 22207 | PK-5 | 1.5 mi |
Williamsburg Middle School 3600 North Harrison Street, Arlington, VA 22207 | 6-8 | 1.5 mi |
Yorktown High School 5200 Yorktown Boulevard, Arlington, VA 22207 | 9-12 | 1 mi |
Disclaimer:
School attendance boundaries provided by ATTOM Data Solutions and are for reference only. Contact the school directly to verify enrollment eligibility.
Price History for 4710 Old Dominion Dr
Date
Details
Price
Change
Source
7/09/2026
Sold
$5,200
—
MLS
7/01/2026
Listed
$5,200
—
MLS
Disclaimer: Historical sales information is derived from public records provided by the county offices. Information is not guaranteed and should be independently verified.
4710 Old Dominion Drive, Arlington, VA 22207 (MLS# VAAR2074496) is a Single Family property that was sold at $5,200 on July 09, 2026. Want to learn more about 4710 Old Dominion Drive? Do you have questions about finding other real estate for sale or rent in Arlington? You can browse all Arlington rentals or contact a Coldwell Banker agent to request more information.