This is a carousel with tiles that activate property listing cards. Use the previous and next buttons to navigate.
1/1
$1,875,000
This is a carousel with tiles that activate property listing cards. Use the previous and next buttons to navigate.
1/1
Property Description
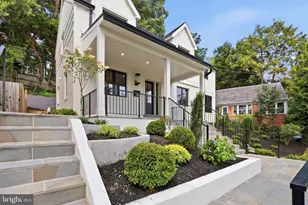
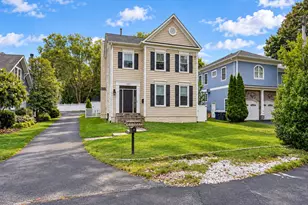
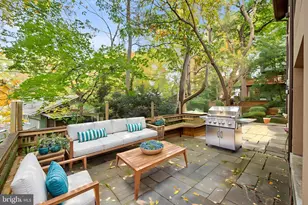
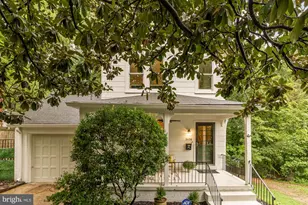
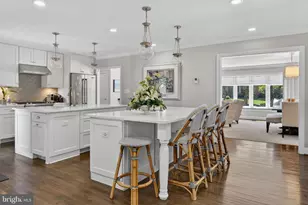
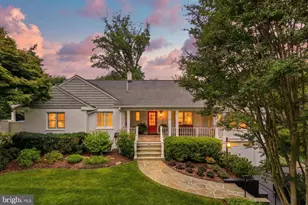
Not to be missed! Gorgeous cedar home with covered slate porch and walnut double-door entrance that brings you into the bright and welcoming foyer. This character-filled home, fully renovated in 2011 and beautifully cited on .4 acres, offers over 4,200 finished sq ft of comfortable living space across two levels, plus an expansive, easily accessible attic with 800+ sq ft for incredible storage possibilities and future potential. The open-concept main level features hardwood floors throughout. Natural light floods the space, maximized by oversized windows in the spacious family room and a vaulted kitchen ceiling. The family room is both cozy and functional, featuring a gas fireplace, custom built-ins, and direct access to the mahogany-plank front deck. This level has three bedrooms and two full baths, including the primary bedroom with a walk-in closet and ensuite bath. A sun-filled home office and a separate dining room complete the main floor. A custom glass-paneled staircase leads to the fully-finished, walk-out lower level, with nearly 2,000 finished sq ft. This level offers a great option for multi-generational living, or as an au-pair or in-law suite, featuring a guest bedroom with an ensuite full bath and walk-in closet, two spacious recreation areas - the large game room easily accommodates a full billiards table and game day viewing set-up, adjacent to a second family room, music studio or playroom, as well as a dedicated workout room that conveys with high-quality gym equipment. A laundry room, second full bath and ample storage complete this level. Enjoy the privacy of the fenced-in backyard and the convenience of the oversized detached garage. Big enough for four cars, with two double doors and an additional pedestrian door, the garage includes a fast level 2 EV car charging outlet and offers plenty of additional space for storage, bikes, lawn equipment, a studio, or a workshop. Finally, enjoy peace of mind with the whole house generator (with all new electrical updates in February 2026). Public water and public sewer. Ideally located well inside the beltway, just minutes to downtown McLean and Tysons Corner, as well as major commuter access to Chain Bridge and GW Parkway.
Full Property Details
Full Property Details for 4715 38th St N
General
- Sold For: $1,875,000
- Taxes: $18,684 (2025)
- Status: Closed
- Type: Single Family
- Source: BrightMLSMidAtlantic
- MLS ID: VAAR2069048
- Added to Site: 149 day(s) ago
Interior
- Number of Rooms: 8
- Rooms/Areas: Bedroom 2, Bedroom 3, Bedroom 1, Bathroom 1, Bathroom 2
- Interior Features: Attic, Bathroom - Walk-In Shower, Built-Ins, Carpet, Ceiling Fan(s), Entry Level Bedroom, Family Room Off Kitchen, Floor Plan - Open, Kitchen - Island, Kitchen - Gourmet, Recessed Lighting, Upgraded Countertops, Walk-in Closet(s), Window Treatments, Wood Floors, Skylight(s), Breakfast Area, Formal/Separate Dining Room, Primary Bath(s)
- Fireplace: Yes
- Number of Fireplaces: 1
- Fireplace(s): Electric, Fireplace - Glass Doors, Gas/Propane
- Appliances: Built-In Microwave, Built-In Range, Dishwasher, Disposal, Dryer, Washer, Refrigerator, Stainless Steel Appliances
- Flooring: Carpet, Hardwood
Rooms
Bathrooms
- Total Bathrooms: 4
- Full Bathrooms: 4
- Main Floor Baths: 2
- Main - Full Baths: 2
- Lower Floor Baths: 2
- Lower - Full Baths: 2
Bedrooms
- Total Bedrooms: 4
- Bedrooms Lower: 1
- Bedrooms Main & Up: 3
Other Rooms
- Laundry: Lower Floor
Exterior
- Porch/Patio/Deck: Deck(s)
Parking
- Garage: Yes
- Garage Spaces: 4
- Total Spaces: 7
- Parking Features: Asphalt Driveway, Electric Vehicle Charging Station(s)
- Parking Type: Detached Garage, Driveway
- Garage Description: Additional Storage Area, Garage Door Opener, Oversized
Location
- County: ARLINGTON
- Subdivision: GOLF CLUB MANOR
- Cross Streets: Albemarle
- Driving Directions: 4715 38th St N Arlington, VA 22207
School Information
- School District: Arlington County Public Schools
- Elementary School: Jamestown
- Middle School: Williamsburg
- High School: Yorktown
Heating & Cooling
- Central air: Yes
- Cooling Type: Central A/C
- Cooling Fuel: Electric
- Heating Type: Forced Air
- Heating Fuel: Natural Gas
- Water Heater: Natural Gas
Utilities
- Sewer: Public Sewer
- Water: Public
Structural Information
- Architectural Style: Contemporary
- Structure Type: Detached
- Construction: Cedar
- Basement: Yes
- Basement Entrance: Yes
- Basement Desc.: Fully Finished, Outside Entrance, Front Entrance, Walkout Level, Windows
- Foundation: Permanent
- Stories Description: Lower 1, Main
- Square Feet: 5,120
- Sq. Ft. Source: Estimated
- Living Area: 4,298 Sq. Ft.
- Finished Above Grnd: 2,339 Sq. Ft.
- Finished Below Grnd: 1,959 Sq. Ft.
- Unfin. Above Grnd: 822 Sq. Ft.
- Year Built: 2011
- Year Built Source: Estimated
Unit Information
Unit 1
- Bathrooms-Lower: 2
- Bedrooms-Lower: 1
Lot Features
- Lot Size (Acres): 0.4
- Lot Size (Sq. Ft.): 17,239
- Lot Size Source: Assessor
- Zoning: R-10
- Lot Description: Front Yard, Rear Yard
- Fencing (Description): Rear, Wood
Financial Considerations
- Price Per Sq. Ft.: $812.31
- Assessment Year: 2025
- City/TownTax Freq: Annually
- County Tax: $18,684
- County Tax Freq: Annually
- Tax w/Assessment: $1,808,700
- Tax Amount: $18,684
- Tax Year: 2025
- Terms: Standard Sale
- Tax Total Finished Sq. Ft.: 2148
Disclosures and Reports
- Ownership: Fee Simple
- Section: 3
- Lot Number: 4
Listed by Compass, Steven C Wydler and Compass, Tania Olsen
Sold by Compass, Matthew Baldwin

Get Pre-Approved Today
Schools
Schools serving 4715 38th St N
School District:Arlington County Public Schools
| Name | Grades | Distance |
|---|---|---|
Jamestown Elementary School 3700 North Delaware Street, Arlington, VA 22207 | PK-5 | 0.1 mi |
Williamsburg Middle School 3600 North Harrison Street, Arlington, VA 22207 | 6-8 | 0.7 mi |
Yorktown High School 5200 Yorktown Boulevard, Arlington, VA 22207 | 9-12 | 1.1 mi |
Disclaimer:
School attendance boundaries provided by ATTOM Data Solutions and are for reference only. Contact the school directly to verify enrollment eligibility.
Price & Sales History for 4715 38th St N
Date
Details
Price
Change
Source
8/11/2026
Sold
$1,875,000
-1.32%
MLS
5/15/2026
Price Reduced
$1,900,000
-5%
MLS
3/30/2026
Listed
$2,000,000
—
MLS
Disclaimer: Historical sales information is derived from public records provided by the county offices. Information is not guaranteed and should be independently verified.
4715 38th Street N, Arlington, VA 22207 (MLS# VAAR2069048) is a Single Family property that was sold at $1,875,000 on August 11, 2026. Want to learn more about 4715 38th Street N? Do you have questions about finding other Single Family real estate for sale in Arlington? You can browse all Arlington real estate or contact a Coldwell Banker agent to request more information.