No photo available
$3,000 Just Listed
Property Description
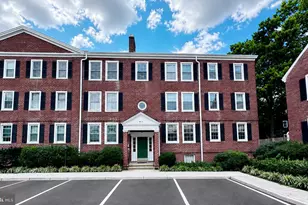
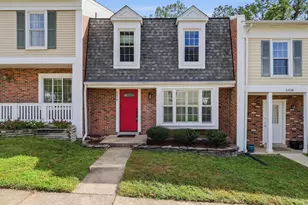
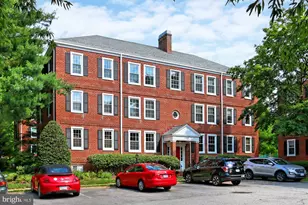
Welcome to the SHERWOOD - one of Fairlington Villages' distinctive and spacious TOP-FLOOR loft models! Offering approximately 1,256 square feet per the Fairlington Villages Sherwood model floor plan, this 2-bedroom, 1-bath residence combines classic Fairlington character with exceptional flexibility across two levels. The main level features hardwood floors, two bedrooms, a full bath, kitchen, dining area, in-unit washer and dryer, and a private upper-level balcony. The light-filled living room is highlighted by dramatic vaulted ceilings and the Sherwood's signature spiral staircase leading to an expansive upper-level LOFT - ideal for a home office, studio, media room, fitness space or additional lounge plus generous storage. And with a TOP-FLOOR location, there are no neighbors above. Fairlington Villages offers the kind of established community setting that makes this Arlington neighborhood so special - classic brick architecture, mature trees, beautifully maintained grounds, swimming pools, tennis and pickleball courts, playground/tot lot, Community Center and abundant green space. Just beyond the community, enjoy the shopping, dining and entertainment of the VILLAGE AT SHIRLINGTON, where Harris Teeter, CVS, AMC Shirlington 7, Signature Theatre, Shirlington Library, coffee shops, restaurants, boutiques, fitness and everyday services are all close at hand. Grab coffee at Peet's, dinner at Carlyle, Busboys and Poets, Guapo's or one of Shirlington's many other restaurants, catch a movie or show, shop, or simply enjoy the neighborhood atmosphere. Commuters will appreciate convenient access to I-395 and major routes connecting Alexandria, National Landing, Pentagon City, Arlington and Washington, DC. 2 BEDROOMS + LOFT "¢ TOP FLOOR "¢ SHERWOOD MODEL "¢ APPROX. 1,256 SQ. FT. PER COMMUNITY MODEL FLOOR PLAN "¢ VAULTED CEILINGS "¢ PRIVATE BALCONY "¢ FAIRLINGTON VILLAGES AMENITIES "¢ MINUTES TO SHIRLINGTON This isn't your typical 2-bedroom condo - it's the space of the Sherwood, the character of Fairlington, and the convenience of Shirlington, all in one.
Full Property Details
Full Property Details for 4814 30th St S #C2
General
- Rent: $3,000
- Status: Active
- Type: Condo
- Source: BrightMLSMidAtlantic
- MLS ID: VAAR2078876
- Updated: 8/26/2026
- Added to Site: 1 day(s) ago
Rental Information
- Max. Lease (Mths): 24
- Min. Lease (Mths): 12
- Rent Includes: Common Area Maintenance, HOA/Condo Fee, Party Room, Sewer, Snow Removal, Trash Removal, Water
Interior
- Interior Features: Floor Plan - Open, Wood Floors
- Flooring: Wood
Rooms
Bathrooms
- Total Bathrooms: 1
- Full Bathrooms: 1
- Main Floor Baths: 1
- Main - Full Baths: 1
Bedrooms
- Total Bedrooms: 2
- Bedrooms Main & Up: 2
Other Rooms
- Laundry: Dryer In Unit, Washer In Unit
Additional Information
- Shared Amenities: Club House, Common Grounds, Community Center, Day Care, Dog Park, Meeting Room, Party Room, Pool - Outdoor, Tennis Courts, Tot Lots/Playground
- Shared Pool: Yes
- Pool: Yes
Parking
- Total Spaces: 1
- Parking Type: Parking Lot
Location
- County: ARLINGTON
- Subdivision: FAIRLINGTON VILLAGES
- Driving Directions: Merge onto I-395. Take exit 5 for VA-7/King Street. Merge onto VA-7 W/King Street. Turn right onto 30th Street S. At the traffic circle, take the 2nd exit and stay on 30th Street S. Destination will be on the right.
School Information
- School District: Arlington County Public Schools
Community
- Assoc. Fees Include: Common Area Maintenance, Custodial Services Maintenance, Ext Bldg Maint, Management, Pool(s), Recreation Facility, Sewer, Snow Removal, Trash, Water
- Pets Allowed: Yes
- Pets: Cats OK, Dogs OK
Heating & Cooling
- Central air: Yes
- Cooling Type: Central A/C
- Cooling Fuel: Electric
- Heating Type: Central
- Heating Fuel: Electric
- Water Heater: Electric
Utilities
- Sewer: Public Sewer
- Water: Public
Structural Information
- Architectural Style: Loft
- Structure Type: Garden 1 - 4 Floors
- Model: The Sherwood
- Construction: Brick
- Entry Floor Number: 3
- Stories Description: Main
- Square Feet: 1,256
- Sq. Ft. Source: Assessor
- Living Area: 1,256 Sq. Ft.
- Finished Above Grnd: 1,256 Sq. Ft.
- Year Built: 1944
- Year Built Source: Estimated
- Property Condition: Excellent
Lot Features
- Zoning: RA14-26
Financial Considerations
- Price Per Sq. Ft.: $2.39
- Application Fee: $50
- Security Deposit: $2,850
- Tax w/Assessment: $486,900
- Tenant Pays: Utilities - All, Repair Deductible - 150
Disclosures and Reports
- Ownership: Other
- Purchase Optional: Yes
Listed by Taylor Properties, Antonia Blain
Schools
Schools serving 4814 30th St S #C2
School District:Arlington County Public Schools
| Name | Grades | Distance |
|---|---|---|
Abingdon Elementary School, Arlington, VA 3035 South Abingdon Street, Arlington, VA 22206 | PK-5 | 0.3 mi |
Gunston Middle School 2700 South Lang Street, Arlington, VA 22206 | 6-8 | 1.7 mi |
Wakefield High School 1325 S. Dinwiddie Street, Arlington, VA 22206 | 9-12 | 1 mi |
Disclaimer:
School attendance boundaries provided by ATTOM Data Solutions and are for reference only. Contact the school directly to verify enrollment eligibility.
Price History for 4814 30th St S #C2
Date
Details
Price
Change
Source
8/26/2026
Listed
$3,000
—
MLS
Disclaimer: Historical sales information is derived from public records provided by the county offices. Information is not guaranteed and should be independently verified.
4814 30th Street S #C2, Arlington, VA 22206 (MLS# VAAR2078876) is a Condo property with 2 bedrooms and 1 full bathroom. 4814 30th Street S #C2 is currently listed for rent at $3,000 and was received on August 26, 2026. Want to learn more about 4814 30th Street S #C2? Do you have questions about finding other real estate for sale or rent in Arlington? You can browse all Arlington rentals or contact a Coldwell Banker agent to request more information.