This is a carousel with tiles that activate property listing cards. Use the previous and next buttons to navigate.
1/1
$1,090,000
This is a carousel with tiles that activate property listing cards. Use the previous and next buttons to navigate.
1/1
Property Description
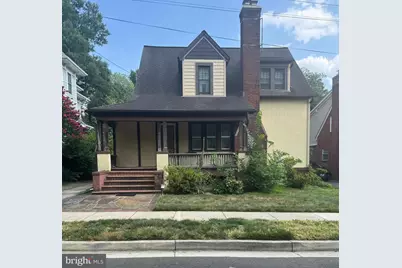
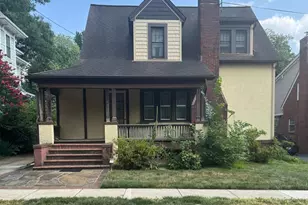
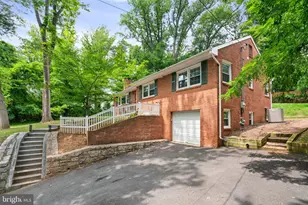
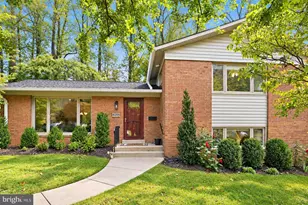
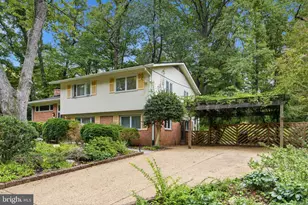
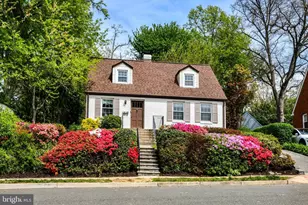
Nestled in the charming Livingston Heights neighborhood, this delightful bungalow exudes warmth and character, making it the perfect place to call home. Built in 1930, this residence combines timeless architectural charm with modern comforts, offering a cozy retreat for all who enter. Step inside to discover a spacious layout featuring three inviting bedrooms and two and a half bathrooms, providing ample space for relaxation and privacy. The heart of the home is the cozy living area, complete with a charming fireplace that beckons for cozy evenings spent with loved ones. The full basement offers endless possibilities, whether you envision a game room, home gym, or additional storage. The exterior boasts a welcoming porch, perfect for sipping morning coffee or enjoying evening sunsets. The detached garage and driveway provide convenient parking options, ensuring you'll never have to worry about finding a spot. With a lot size of 0.13 acres, there's just enough outdoor space to enjoy gardening or hosting gatherings without the burden of extensive upkeep. Located less than 10 miles from the airport, less than 2 miles to the Ballston Metro and within close proximity to public transportation, commuting and travel are a breeze. Minutes to Westover and Ballston with plenty of shops and restaurants. This home is not just a property; it's a canvas for your memories. Experience the charm and comfort of living in a community that feels like home. Don't miss your chance to make this bungalow your own! Survey in documents section. Buyer to verify all information. **Offer deadline of Monday at 4pm ** seller may accept an offer prior to the deadline
Full Property Details
Full Property Details for 4822 25th St N
General
- Sold For: $1,090,000
- Taxes: $10,769 (2026)
- Status: Closed
- Type: Single Family
- Source: BrightMLSMidAtlantic
- MLS ID: VAAR2076832
- Added to Site: 36 day(s) ago
Interior
- Fireplace: Yes
- Number of Fireplaces: 1
- Appliances: Built-In Microwave, Dishwasher, Disposal, Oven/Range - Gas
Rooms
Bathrooms
- Total Bathrooms: 3
- Full Bathrooms: 2
- Half Bathrooms: 1
- Upper Floor Baths: 1
- Upper - Full Baths: 1
- Main Floor Baths: 1
- Main - Full Baths: 1
- Lower Floor Baths: 1
- Lower - 1/2 Baths: 1
Bedrooms
- Total Bedrooms: 3
- Bedrooms Upper: 3
Exterior
- Porch/Patio/Deck: Porch(es)
Parking
- Garage: Yes
- Garage Spaces: 1
- Total Spaces: 1
- Parking Type: Detached Garage, Driveway
- Garage Description: Garage - Front Entry
Location
- County: ARLINGTON
- Subdivision: LIVINGSTON HEIGHTS
- Cross Streets: N Columbus Street
- Driving Directions: From Washington DC, take I-66 West to exit 71, VA 120 N/ N Glebe Rd. Right onto N Glebe Rd, left onto 25th Street N. House is on the left.
School Information
- School District: Arlington County Public Schools
- Elementary School: Discovery
- Middle School: Williamsburg
- High School: Yorktown
Heating & Cooling
- Central air: Yes
- Cooling Type: Central A/C
- Cooling Fuel: Electric
- Heating Type: Hot Water
- Heating Fuel: Natural Gas
- Water Heater: Natural Gas
Utilities
- Sewer: Public Sewer
- Water: Public
Structural Information
- Architectural Style: Bungalow
- Structure Type: Detached
- Construction: Stucco
- Basement: Yes
- Basement Desc.: Full, Daylight, Partial, Partially Finished
- Foundation: Other
- Stories Description: Lower 1, Main, Upper 1
- Square Feet: 2,012
- Sq. Ft. Source: Assessor
- Living Area: 2,012 Sq. Ft.
- Finished Above Grnd: 2,012 Sq. Ft.
- Year Built: 1930
- Year Built Source: Estimated
Unit Information
Unit 1
- Bathrooms-Lower: 1
Lot Features
- Lot Size (Acres): 0.13
- Lot Size (Sq. Ft.): 5,509
- Lot Size Source: Estimated
- Zoning: R-6
Financial Considerations
- Price Per Sq. Ft.: $491.55
- Assessment Year: 2026
- City/TownTax Freq: Annually
- County Tax: $10,769
- County Tax Freq: Annually
- Tax w/Assessment: $1,022,700
- Tax Amount: $10,769
- Tax Year: 2026
- Terms: Standard Sale
- Tax Total Finished Sq. Ft.: 2012
Disclosures and Reports
- Ownership: Fee Simple
- Lot Number: 13
Listed by KW Metro Center, Norman G Odeneal II
Sold by Non Subscribing Office, Non Subscribing Member

Get Pre-Approved Today
Schools
Schools serving 4822 25th St N
School District:Arlington County Public Schools
| Name | Grades | Distance |
|---|---|---|
Discovery Elementary School 5241 36th Street North, Arlington, VA 22207 | PK-5 | 1.1 mi |
Williamsburg Middle School 3600 North Harrison Street, Arlington, VA 22207 | 6-8 | 1.2 mi |
Yorktown High School 5200 Yorktown Boulevard, Arlington, VA 22207 | 9-12 | 0.6 mi |
Disclaimer:
School attendance boundaries provided by ATTOM Data Solutions and are for reference only. Contact the school directly to verify enrollment eligibility.
Price & Sales History for 4822 25th St N
Date
Details
Price
Change
Source
9/30/2026
Sold
$1,090,000
10.21%
MLS
8/26/2026
Listed
$989,000
—
MLS
Disclaimer: Historical sales information is derived from public records provided by the county offices. Information is not guaranteed and should be independently verified.
4822 25th Street N, Arlington, VA 22207 (MLS# VAAR2076832) is a Single Family property that was sold at $1,090,000 on September 30, 2026. Want to learn more about 4822 25th Street N? Do you have questions about finding other Single Family real estate for sale in Arlington? You can browse all Arlington real estate or contact a Coldwell Banker agent to request more information.