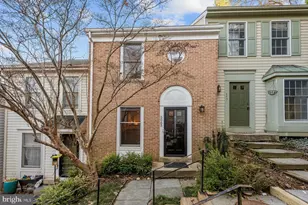
Full Property Details for 4854 10th St S
General
- Sold For: $525,000
- HOA FEE: $73/month
- HOA FEE FREQ.: Quarterly
- Taxes: $5,918 (2025)
- Status: Closed
- Type: Townhouse
- Source: BrightMLSMidAtlantic
- MLS ID: VAAR2071366
- Added to Site: 178 day(s) ago
Interior
- Interior Features: Bathroom - Soaking Tub, Bathroom - Walk-In Shower, Built-Ins, Floor Plan - Traditional, Primary Bath(s)
- Fireplace: Yes
- Number of Fireplaces: 1
- Fireplace(s): Corner, Mantel(s), Screen, Gas/Propane
- Appliances: Built-In Microwave, Dishwasher, Disposal, Dryer, Exhaust Fan, Refrigerator, Stove, Washer
Rooms
- Total Bathrooms: 4
- Full Bathrooms: 2
- Half Bathrooms: 2
- Main Floor Baths: 4
- Main - Full Baths: 2
- Main - 1/2 Baths: 2
- Total Bedrooms: 2
- Bedrooms Main & Up: 2
Exterior
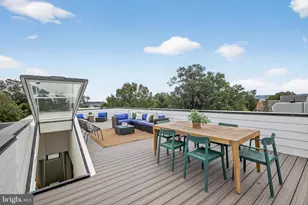
- Porch/Patio/Deck: Balcony
Parking
- Assigned Spaces: 1
- Total Spaces: 1
- Parking Features: Assigned
- Parking Type: Parking Lot, On Street
Location
- County: ARLINGTON
- Subdivision: BARCROFT TOWNHOME
- Driving Directions: Columbia Pike to S. Columbus Street, Left on 10th Street S., turn right into parking and immediate Left into first Parking Space
School Information
- School District: Arlington County Public Schools
Community
- Association: Yes
- Assoc. Name: COLUMBIA SQUARE HOMEOWNERS ASSOCIATION
Heating & Cooling
- Central air: Yes
- Cooling Type: Central A/C
- Cooling Fuel: Electric
- Heating Type: Forced Air
- Heating Fuel: Natural Gas
- Water Heater: Natural Gas
Utilities
- Sewer: Public Sewer
- Water: Public
Structural Information
- Architectural Style: Colonial
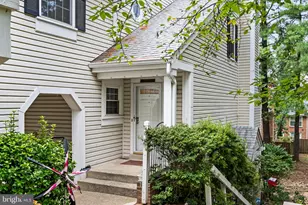
- Structure Type: Interior Row/Townhouse
- Construction: Brick Front, Other
- Basement: Yes
- Basement Desc.: Full, Fully Finished, Walkout Level
- Foundation: Block
- Stories Description: Main
- Square Feet: 1,816
- Sq. Ft. Source: Estimated
- Living Area: 1,666 Sq. Ft.
- Finished Above Grnd: 1,216 Sq. Ft.
- Finished Below Grnd: 450 Sq. Ft.
- Year Built: 1990
- Year Built Source: Assessor
Lot Features
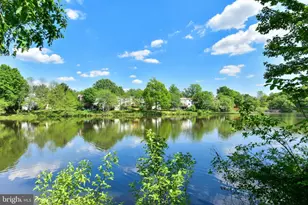
- Property View: Creek/Stream, Trees/Woods
- Lot Size (Acres): 0.02
- Lot Size (Sq. Ft.): 752
- Lot Size Source: Assessor
- Zoning: RA14-26
- Lot Description: Backs to Trees, Private, Rip-Rapped, Sloping, Stream/Creek
Water Features
Financial Considerations
- Price Per Sq. Ft.: $423.52
- Association Fee: $218
- Assoc Fee Freq.: Quarterly
- Assessment Year: 2025
- City/TownTax Freq: Annually
- County Tax: $5,918
- County Tax Freq: Annually
- Tax w/Assessment: $572,900
- Tax Amount: $5,918
- Tax Year: 2025
- Terms: Standard Sale
- Tax Total Finished Sq. Ft.: 1216
Disclosures and Reports
- Ownership: Fee Simple
- Lot Number: 3
Listed by Samson Properties, Art Hoppe
Sold by TTR Sotheby's International Realty, Blake Davenport and TTR Sotheby's International Realty, Reilly Elizabeth Hargrave