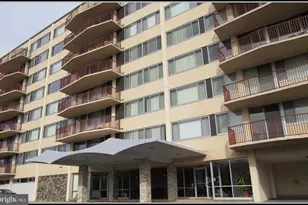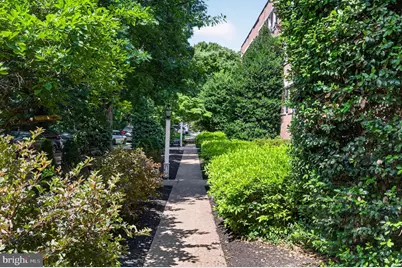
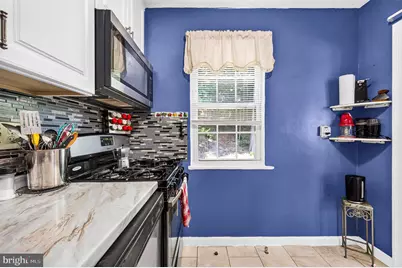
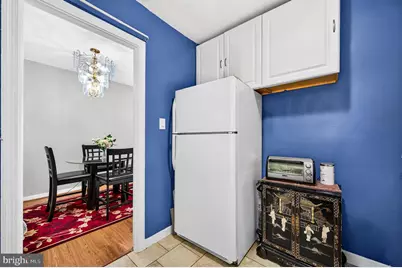
This is a carousel with tiles that activate property listing cards. Use the previous and next buttons to navigate.
$2,000 Just Listed
This is a carousel with tiles that activate property listing cards. Use the previous and next buttons to navigate.
Full Property Details for 5001 10th St S #5
General
- Rent: $2,000
- Status: Active
- Type: Condo
- Source: BrightMLSMidAtlantic
- MLS ID: VAAR2076146
- Updated: 7/4/2026
- Added to Site: 2 day(s) ago
Rental Information
- Max. Lease (Mths): 8
- Min. Lease (Mths): 6
- Rent Includes: Electricity, Fiber Optics Available, Gas, Heat, Grounds Maintenance, HOA/Condo Fee, HVAC Maint, Parking, Oil, Snow Removal, Trash Removal, Water
Interior
- Number of Rooms: 5
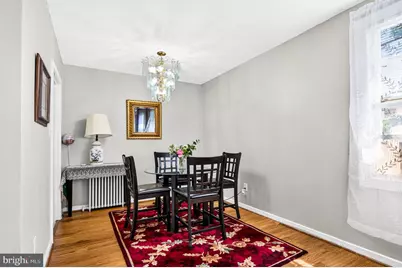
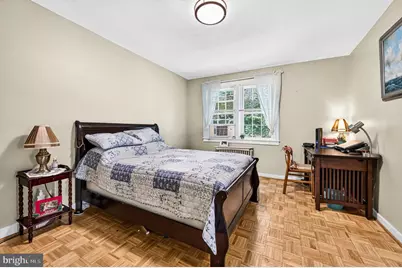
- Rooms/Areas: Living Room, Dining Room, Primary Bedroom, Kitchen, Laundry, Storage Room, Bathroom 1
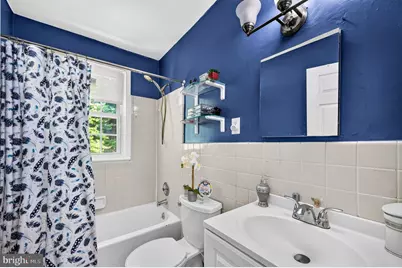
- Interior Features: Bathroom - Tub Shower, Dining Area, Wood Floors
- Appliances: Built-In Microwave, Exhaust Fan, Refrigerator, Stove, Dishwasher, Disposal
- Furnished: Yes
- Flooring: Hardwood
Rooms
Bathrooms
- Total Bathrooms: 1
- Full Bathrooms: 1
- Upper 2 - Full Baths: 1
- Upper Floor Baths: 1
- Upper - Full Baths: 1
Bedrooms
- Total Bedrooms: 1
- Bedrooms Upper: 1
- Bedrooms-Up2: 1
Other Rooms
- Laundry: Basement
Additional Information
- Shared Amenities: Tot Lots/Playground, Common Grounds
Parking
- Total Spaces: 1
- Parking Features: General Common Elements
- Parking Type: Off Street, Parking Lot
Location
- County: ARLINGTON
- Subdivision: FREDERICK COURTS
- Building Name: FREDERICK COURTS
- Driving Directions: GPS
School Information
- School District: Arlington County Public Schools
- Elementary School: Claremont
- Middle School: Kenmore
- High School: Wakefield
Community
- Association: Yes
- Assoc. Fees Include: Gas, Heat, Trash, Water
Heating & Cooling
- Cooling Type: Window Unit(s)
- Cooling Fuel: Electric
- Heating Type: Radiator, Hot Water
- Heating Fuel: Oil
- Water Heater: Natural Gas
Utilities
- Sewer: Public Sewer
- Water: Public
Structural Information
- Architectural Style: Colonial
- Structure Type: Garden 1 - 4 Floors
- Construction: Concrete
- Windows: Double Hung, Energy Efficient, Insulated, Screens
- Entry Floor Number: 2
- Stories Description: Upper 2
- Square Feet: 690
- Sq. Ft. Source: Estimated
- Living Area: 690 Sq. Ft.
- Finished Above Grnd: 690 Sq. Ft.
- Year Built: 1947
- Year Built Source: Estimated
- Property Condition: Excellent
Lot Features
- Property View: Garden/Lawn, Trees/Woods
- Zoning: RA7-16
Financial Considerations
- Price Per Sq. Ft.: $2.9
- Assoc Fee Freq.: Monthly
- Condo Fee Freq: Monthly
- Security Deposit: $1,000
- Owner Pays: Association Fees, All Utilities
Disclosures and Reports
- Ownership: Other
- Condo: Yes
- Inclusions: All appliances & furnishings.
Listed by Realty ONE Group Capital, Jessica E McCain
Schools serving 5001 10th St S #5
| Name | Grades | Distance |
|---|---|---|
Abingdon Elementary School, Arlington, VA 3035 South Abingdon Street, Arlington, VA 22206 | PK-5 | 1.4 mi |
Kenmore Middle School 200 South Carlin Springs Road, Arlington, VA 22204 | 6-8 | 1.2 mi |
Wakefield High School 1325 S. Dinwiddie Street, Arlington, VA 22206 | 9-12 | 0.5 mi |
Price History for 5001 10th St S #5
5001 10th Street S #5, Arlington, VA 22204 (MLS# VAAR2076146) is a Condo property with 1 bedroom and 1 full bathroom. 5001 10th Street S #5 is currently listed for rent at $2,000 and was received on July 04, 2026. Want to learn more about 5001 10th Street S #5? Do you have questions about finding other real estate for sale or rent in Arlington? You can browse all Arlington rentals or contact a Coldwell Banker agent to request more information.