This is a carousel with tiles that activate property listing cards. Use the previous and next buttons to navigate.
1/1
$245,000
This is a carousel with tiles that activate property listing cards. Use the previous and next buttons to navigate.
1/1
Property Description
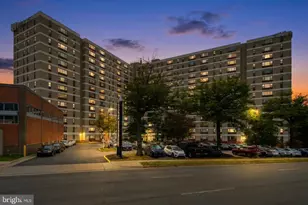
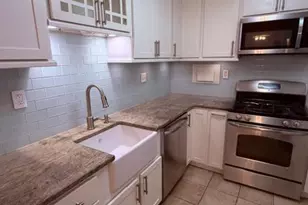
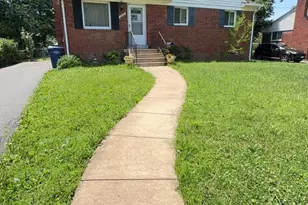
***This beautiful condo is ready and waiting for the perfect buyer or investor*** Welcome to Frederick Court Condominium, ideally located in highly walkable South Arlington. This updated 2-bedroom, 1-bath home offers 835 square feet of comfortable, open living space. Step inside to find a spacious living room w/ distinctive stone accent walls leading into the Dining Room. The bright, updated kitchen is both stylish and functional, featuring a gas range with hood, granite countertops, custom white cabinetry, a classic subway tile backsplash, and stainless-steel appliances. The renovated bathroom includes a sleek glass sliding door for the tub and shower. Both bedrooms are generously sized and feature vinyl plank flooring, ample closets, and additional wardrobe units that convey with the home. The unit comes with two parking decals (one primary and one secondary.) Shared laundry and a dedicated storage locker for the unit are in the same building on the lower level. The monthly condo fee covers all utilities except internet. Perfectly positioned for commuters, this condo offers easy access to I-395, Routes 50 and 66, and the Beltway. You'll also enjoy being close to a wide range of shopping, dining, and everyday conveniences. Just steps away, the Arlington Mill Community Center offers fitness facilities, group classes, and recreational programs as part of Arlington County Parks and Recreation. And minutes to Shirlington Village and Seven Corners that offer tons of shopping, dining and entertainment options. A well-appointed home in a location that truly connects you to everything South Arlington has to offer.
Full Property Details
Full Property Details for 5003 10th St S #5
General
- Sold For: $245,000
- HOA FEE: $631/month
- Taxes: $2,436 (2025)
- Status: Closed
- Type: Condo
- Source: BrightMLSMidAtlantic
- MLS ID: VAAR2071454
- Added to Site: 138 day(s) ago
Interior
- Rooms/Areas: Living Room, Dining Room, Bedroom 2, Bedroom 1, Bathroom 1
- Interior Features: Bathroom - Tub Shower, Ceiling Fan(s), Combination Dining/Living, Floor Plan - Traditional, Kitchen - Galley, Pantry
- Appliances: Dishwasher, Disposal, Icemaker, Oven/Range - Gas, Refrigerator, Stainless Steel Appliances
Rooms
Bathrooms
- Total Bathrooms: 1
- Full Bathrooms: 1
- Main Floor Baths: 1
- Main - Full Baths: 1
Bedrooms
- Total Bedrooms: 2
- Bedrooms Main & Up: 2
Additional Information
- Shared Amenities: Common Grounds, Laundry Facilities, Tot Lots/Playground
Parking
- Parking Features: Unassigned
- Parking Type: Off Street, On Street
Location
- County: ARLINGTON
- Subdivision: FREDERICK COURTS
- Building Name: FREDERICK COURTS
- Cross Streets: S. Columbus
- Driving Directions: From Columbia Pike - turn onto S. Columbus. Then make a right onto 10th St S. Park on street. Building is on right hand side - second building.
- Location Details: Suburban
School Information
- School District: Arlington County Public Schools
- Elementary School: Abingdon
- Middle School: Kenmore
- High School: Wakefield
Community
- Assoc. Fees Include: Common Area Maintenance, Electricity, Ext Bldg Maint, Gas, Lawn Maintenance, Management, Reserve Funds, Sewer, Snow Removal, Trash, Water
- Pets Allowed: Yes
- Pets: Cats OK, Dogs OK
Heating & Cooling
- Cooling Type: Ceiling Fan(s), Window Unit(s)
- Cooling Fuel: Electric
- Heating Type: Radiator
- Heating Fuel: Natural Gas
- Water Heater: Electric
Utilities
- Sewer: No Septic System
- Water: Public
Structural Information
- Architectural Style: Colonial
- Structure Type: Garden 1 - 4 Floors
- Construction: Brick
- Entry Floor Number: 3
- Stories Description: Main
- Square Feet: 835
- Sq. Ft. Source: Assessor
- Living Area: 835 Sq. Ft.
- Finished Above Grnd: 835 Sq. Ft.
- Year Built: 1947
- Year Built Source: Assessor
Unit Information
- Unit Floor in Bldg.: 1
Lot Features
- Property View: Street, Trees/Woods
- Zoning: RA7-16
Financial Considerations
- Price Per Sq. Ft.: $299.4
- Condo Fee: $631
- Condo Fee Freq: Monthly
- Assessment Year: 2025
- City/TownTax Freq: Annually
- County Tax: $2,436
- County Tax Freq: Annually
- Tax w/Assessment: $235,800
- Tax Amount: $2,436
- Tax Year: 2025
- Terms: Standard Sale
- Tax Total Finished Sq. Ft.: 835
Disclosures and Reports
- Ownership: Condominium
- Condo: Yes
Listed by Century 21 Redwood Realty, James S Talbert and Century 21 Redwood Realty, Nan Kyle Ficca
Sold by Samson Properties, Dilyara Daminova

Get Pre-Approved Today
Schools
Schools serving 5003 10th St S #5
School District:Arlington County Public Schools
| Name | Grades | Distance |
|---|---|---|
Abingdon Elementary School, Arlington, VA 3035 South Abingdon Street, Arlington, VA 22206 | PK-5 | 1.4 mi |
Kenmore Middle School 200 South Carlin Springs Road, Arlington, VA 22204 | 6-8 | 1.2 mi |
Wakefield High School 1325 S. Dinwiddie Street, Arlington, VA 22206 | 9-12 | 0.5 mi |
Disclaimer:
School attendance boundaries provided by ATTOM Data Solutions and are for reference only. Contact the school directly to verify enrollment eligibility.
Price & Sales History for 5003 10th St S #5
Date
Details
Price
Change
Source
7/13/2026
Sold
$245,000
-2%
MLS
5/27/2026
Price Reduced
$250,000
-1.96%
MLS
4/10/2026
Listed
$255,000
—
MLS
Disclaimer: Historical sales information is derived from public records provided by the county offices. Information is not guaranteed and should be independently verified.
5003 10th Street S #5, Arlington, VA 22204 (MLS# VAAR2071454) is a Condo property that was sold at $245,000 on July 13, 2026. Want to learn more about 5003 10th Street S #5? Do you have questions about finding other Condo real estate for sale in Arlington? You can browse all Arlington real estate or contact a Coldwell Banker agent to request more information.