This is a carousel with tiles that activate property listing cards. Use the previous and next buttons to navigate.
1/20
$3,500 Just Listed
This is a carousel with tiles that activate property listing cards. Use the previous and next buttons to navigate.
1/20
Property Description
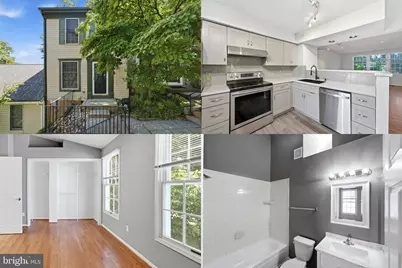
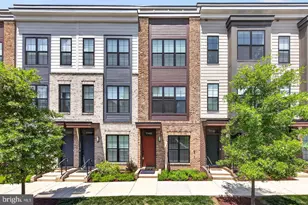
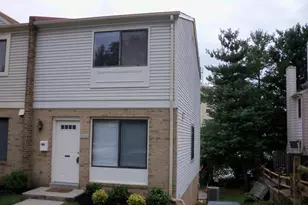
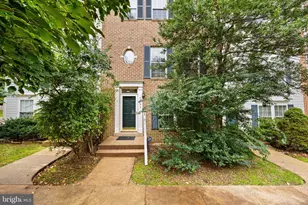
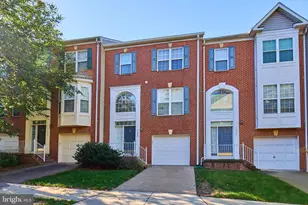
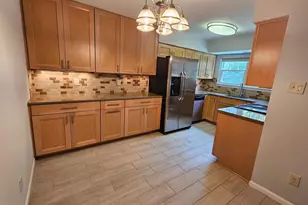
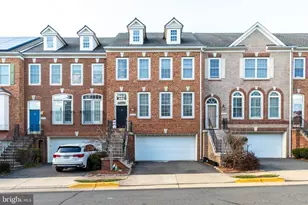
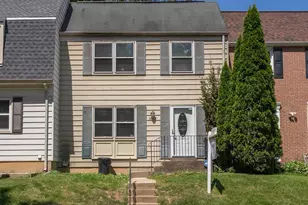
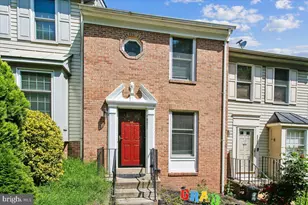
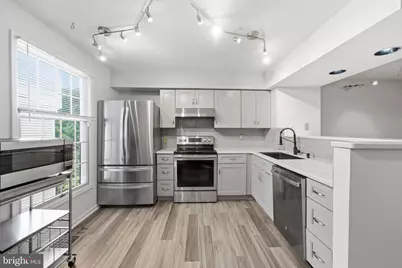
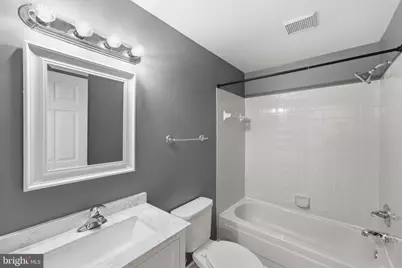
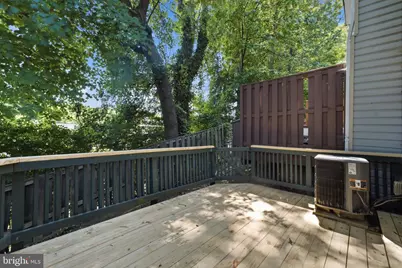
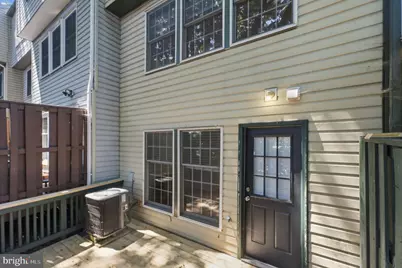
Experience elevated Arlington living in this beautifully renovated townhome nestled in the sought after Arlington Run community. Thoughtfully updated with sophisticated finishes designed for effortless everyday living, this exceptional residence offers the perfect balance of style, comfort, and convenience in one of Northern Virginia's most desirable locations. The light-filled interior features a stunning, recently renovated kitchen complete with sleek cabinetry, contemporary countertops, and modern appliances, seamlessly flowing into inviting living and dining spaces ideal for both relaxing and entertaining. Upstairs, two spacious bedrooms provide comfortable private retreats, while three well-appointed bathrooms offer exceptional convenience for residents and guests alike. The finished walk out lower level expands the home's living space, creating the perfect setting for a home office, media room, or guest suite, with direct access to a private deck surrounded by mature trees for a peaceful outdoor escape. An in unit washer and dryer, along with dedicated parking spaces and guest parking, add to the home's everyday ease. Perfectly positioned just minutes from Ballston, Clarendon, Pentagon City, Shirlington, and Washington, D.C., residents will enjoy effortless access to Arlington's acclaimed dining, boutique shopping, parks, trails, and major commuter routes. Whether you're commuting into the city or enjoying everything Arlington has to offer, this home delivers a refined lifestyle in an unbeatable location. Available for immediate occupancy. Contact us today to schedule your private tour of this exceptional Arlington residence.
Full Property Details
Full Property Details for 5028 9th St S
General
- Rent: $3,500
- HOA FEE: $220/month
- HOA FEE FREQ.: Quarterly
- Status: Active
- Type: Townhouse
- Source: BrightMLSMidAtlantic
- MLS ID: VAAR2077196
- Updated: 7/24/2026
- Added to Site: 3 day(s) ago
Rental Information
- Max. Lease (Mths): 24
- Min. Lease (Mths): 12
Interior
- Number of Rooms: 2
- Interior Features: Bathroom - Soaking Tub, Bathroom - Stall Shower, Bathroom - Walk-In Shower, Breakfast Area
- Fireplace: Yes
- Number of Fireplaces: 1
- Appliances: Disposal, Dishwasher, Dryer, Microwave, Stove, Stainless Steel Appliances, Water Heater, Washer
- Flooring: Hardwood
Rooms
Bathrooms
- Total Bathrooms: 3
- Full Bathrooms: 3
- Main Floor Baths: 3
- Main - Full Baths: 3
Bedrooms
- Total Bedrooms: 2
- Bedrooms Main & Up: 2
Parking
- Parking Type: Parking Lot
Location
- County: ARLINGTON
- Subdivision: ARLINGTON RUN
- Driving Directions: Directions Follow I-66 E to Arlington. Take exit 71 from I-66 E 11 min (10.7 mi) Merge onto I-66 E 1.6 miKeep left to stay on I-66 E Toll road 8.8 mi Use the right lane to take exit 71 for VA-120/VA-237 toward Glebe Rd/Fairfax Dr 0.3 mi Take N Carlin Springs Rd and 7th Rd S to your destination 11 min (3.4 mi) Continue onto Fairfax Dr 0.1 mi Turn right onto N Glebe Rd 0.2 mi Turn right onto Wilson Blvd 269 ft Turn left onto N Vermont St 0.3 mi Turn right onto N Carlin Springs Rd 1.8 mi Turn left onto 7th Rd S 0.6 mi 7th Rd S turns slightly right and becomes S Dinwiddie St 0.3 miTurn right onto 9th St S Turn left Turn right Destination will be on the righ
School Information
- School District: Arlington County Public Schools
- High School: Washington-Liberty
Community
- Association: Yes
- Pets Allowed: Yes
- Pets: Case by Case Basis
Heating & Cooling
- Central air: Yes
- Cooling Type: Central A/C
- Cooling Fuel: Electric
- Heating Type: Forced Air
- Heating Fuel: Electric
- Water Heater: Electric
Utilities
- Sewer: Private Sewer
- Water: Public
Structural Information
- Architectural Style: Colonial
- Structure Type: Interior Row/Townhouse
- Construction: Vinyl Siding
- Basement: Yes
- Basement Desc.: Walkout Level
- Foundation: Other
- Walls/Ceilings: Dry Wall
- Stories Description: Main
- Square Feet: 1,984
- Sq. Ft. Source: Estimated
- Living Area: 1,984 Sq. Ft.
- Finished Above Grnd: 992 Sq. Ft.
- Finished Below Grnd: 992 Sq. Ft.
- Year Built: 1989
- Year Built Source: Estimated
Lot Features
- Property View: Trees/Woods
- Lot Size (Acres): 0.02
- Lot Size (Sq. Ft.): 871
- Lot Size Source: Estimated
- Zoning: RA14-26
Financial Considerations
- Price Per Sq. Ft.: $3.53
- Association Fee: $661
- Assoc Fee Freq.: Quarterly
- Security Deposit: $3,500
- Owner Pays: Association Fees, Common Area Maintenance, Insurance, Management
- Tenant Pays: Cable TV, Electricity, Utilities - All
Disclosures and Reports
- Ownership: Other
Listed by Compass, Jordan Li
Schools
Schools serving 5028 9th St S
School District:Arlington County Public Schools
| Name | Grades | Distance |
|---|---|---|
Carlin Springs Elementary School 5995 5th Road South, Arlington, VA 22204 | PK-5 | 1.1 mi |
Kenmore Middle School 200 South Carlin Springs Road, Arlington, VA 22204 | 6-8 | 1.1 mi |
Washington Liberty High School 1301 North Stafford Street, Arlington, VA 22201 | 9-12 | 2.2 mi |
Disclaimer:
School attendance boundaries provided by ATTOM Data Solutions and are for reference only. Contact the school directly to verify enrollment eligibility.
Price History for 5028 9th St S
Date
Details
Price
Change
Source
7/24/2026
Listed
$3,500
—
MLS
Disclaimer: Historical sales information is derived from public records provided by the county offices. Information is not guaranteed and should be independently verified.

5028 9th Street S, Arlington, VA 22204 (MLS# VAAR2077196) is a Townhouse property with 2 bedrooms and 3 full bathrooms. 5028 9th Street S is currently listed for rent at $3,500 and was received on July 24, 2026. Want to learn more about 5028 9th Street S? Do you have questions about finding other real estate for sale or rent in Arlington? You can browse all Arlington rentals or contact a Coldwell Banker agent to request more information.