This is a carousel with tiles that activate property listing cards. Use the previous and next buttons to navigate.
1/1
$4,700
This is a carousel with tiles that activate property listing cards. Use the previous and next buttons to navigate.
1/1
Property Description
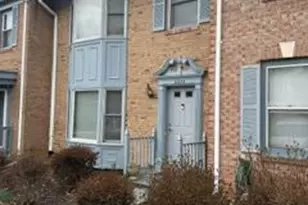
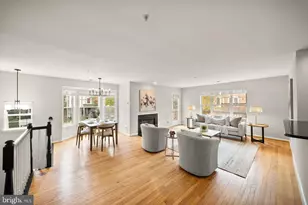
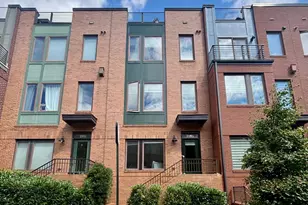
Don't miss this fantastic opportunity to rent a beautifully maintained townhouse just a short stroll from the Ballston Metro and everything the vibrant Ballston area has to offer! This spacious home features gleaming hardwood floors across three levels and remodeled bathrooms that add a touch of modern sophistication. The bright, table-space kitchen is perfect for both everyday living and entertaining, complete with a center island for added prep and seating space. The primary suite is a true retreat, boasting soaring vaulted ceilings and two generous walk-in closets. The inviting lower-level recreation room offers a cozy gas fireplace, a second refrigerator, and direct walkout access to a private patio-ideal for relaxing or hosting guests. The community also offers excellent walkability to nearby shops, restaurants, schools, and parks. For weekend escapes, you'll appreciate being just a scenic 60-minute drive from renowned Northern Virginia wineries. Rental Requirements: Minimum combined annual household income: $185,000 (maximum of 2 incomes); Minimum credit score: 680 per applicant, Maximum occupancy: 6 persons, No smoking permitted. Applications are processed through RentSpree with a non-refundable $49 fee per applicant 18yo+ living at the property regardless of rental responsibility. The application link is available through the listing agent. Minimum lease term is 12 months, with renewal options subject to annual rent increases. The landlord reserves final decision on application selection. Please contact the listing agent with any questions or for additional details.
Full Property Details
Full Property Details for 504 N Thomas St
General
- Rent: $4,700
- HOA FEE: $58/month
- HOA FEE FREQ.: Annually
- Status: Closed
- Type: Townhouse
- Source: BrightMLSMidAtlantic
- MLS ID: VAAR2074124
- Added to Site: 44 day(s) ago
Rental Information
- Max. Lease (Mths): 36
- Min. Lease (Mths): 12
- Rent Includes: HOA/Condo Fee, Common Area Maintenance
Interior
- Interior Features: Breakfast Area, Combination Dining/Living, Kitchen - Gourmet, Kitchen - Island, Kitchen - Table Space, Walk-in Closet(s), Window Treatments, Wood Floors
- Fireplace: Yes
- Number of Fireplaces: 1
- Fireplace(s): Gas/Propane
- Appliances: Built-In Microwave, Dishwasher, Disposal, Dryer, Exhaust Fan, Extra Refrigerator/Freezer, Oven/Range - Gas, Refrigerator, Washer
Rooms
Bathrooms
- Total Bathrooms: 3
- Full Bathrooms: 2
- Half Bathrooms: 1
- Upper Floor Baths: 2
- Upper - Full Baths: 2
- Main Floor Baths: 1
- Main - 1/2 Baths: 1
Bedrooms
- Total Bedrooms: 3
- Bedrooms Upper: 3
- Bedrooms-Up2: 1
Other Rooms
- Laundry: Dryer In Unit, Washer In Unit, Upper Floor
Exterior
- Exterior Features: Extensive Hardscape, Exterior Lighting, Street Lights
- Porch/Patio/Deck: Brick
Parking
- Garage: Yes
- Garage Spaces: 1
- Total Spaces: 2
- Parking Type: Attached Garage, Driveway
- Garage Description: Additional Storage Area, Garage Door Opener, Garage - Front Entry
Location
- County: ARLINGTON
- Subdivision: THOMAS STREET MEWS
- Cross Streets: N. Thomas St. and Henderson Rd
- Driving Directions: From Glebe Rd, South on Carlin Springs, Left on Thomas St.
School Information
- School District: Arlington County Public Schools
Community
- Association: Yes
- Pets Allowed: Yes
- Pets: Breed Restrictions, Cats OK, Case by Case Basis, Dogs
Heating & Cooling
- Central air: Yes
- Cooling Type: Central A/C
- Cooling Fuel: Electric
- Heating Type: Forced Air
- Heating Fuel: Natural Gas
- Water Heater: Natural Gas
Utilities
- Sewer: Public Septic
- Water: Public
Structural Information
- Architectural Style: Colonial
- Structure Type: Interior Row/Townhouse
- Construction: Brick
- Foundation: Slab
- Stories Description: Main, Upper 1, Upper 2
- Square Feet: 2,406
- Sq. Ft. Source: Assessor
- Living Area: 2,406 Sq. Ft.
- Finished Above Grnd: 2,406 Sq. Ft.
- Year Built: 2000
- Year Built Source: Assessor
Lot Features
- Lot Size (Acres): 0.03
- Lot Size (Sq. Ft.): 1,235
- Lot Size Source: Assessor
- Zoning: RA8-18
Financial Considerations
- Price Per Sq. Ft.: $1.95
- Association Fee: $700
- Assoc Fee Freq.: Annually
- Application Fee: $50
- Security Deposit: $4,700
- Pet Deposit: $500
- Owner Pays: Association Fees
- Tenant Pays: Cable TV, Electricity, Frozen Waterpipe Damage, Gas, Insurance, Minor Interior Maintenance, Utilities - All, Water, Trash Removal
- Tax Total Finished Sq. Ft.: 2406
Disclosures and Reports
- Ownership: Other
Listed by KW Metro Center, Kathleen Anne McGrath
Sold by Long & Foster Real Estate, Inc., Nicole Vorster

Schools
Schools serving 504 N Thomas St
School District:Arlington County Public Schools
| Name | Grades | Distance |
|---|---|---|
Barrett Elementary School 4401 North Henderson Road, Arlington, VA 22203 | PK-5 | 0.2 mi |
Swanson Middle School 5800 Washington Boulevard, Arlington, VA 22205 | 6-8 | 1.6 mi |
Washington Liberty High School 1301 North Stafford Street, Arlington, VA 22201 | 9-12 | 0.8 mi |
Disclaimer:
School attendance boundaries provided by ATTOM Data Solutions and are for reference only. Contact the school directly to verify enrollment eligibility.
Price History for 504 N Thomas St
Date
Details
Price
Change
Source
7/03/2026
Sold
$4,700
—
MLS
6/07/2026
Listed
$4,700
—
MLS
Disclaimer: Historical sales information is derived from public records provided by the county offices. Information is not guaranteed and should be independently verified.
504 N Thomas Street, Arlington, VA 22203 (MLS# VAAR2074124) is a Townhouse property that was sold at $4,700 on July 03, 2026. Want to learn more about 504 N Thomas Street? Do you have questions about finding other real estate for sale or rent in Arlington? You can browse all Arlington rentals or contact a Coldwell Banker agent to request more information.