Full Property Details for 5051 7th Rd S #202
General
- Sold For: $325,000
- HOA FEE: $807/month
- Taxes: $3,625 (2026)
- Status: Closed
- Type: Condo
- Source: BrightMLSMidAtlantic
- MLS ID: VAAR2076780
- Added to Site: 97 day(s) ago
Interior
- Interior Features: Ceiling Fan(s), Floor Plan - Open, Floor Plan - Traditional, Formal/Separate Dining Room, Recessed Lighting
- Appliances: Built-In Microwave, Dishwasher, Disposal, Dryer - Front Loading, Washer/Dryer Stacked, Washer - Front Loading, Stove, Refrigerator, Exhaust Fan
Rooms
- Total Bathrooms: 2
- Full Bathrooms: 1
- Half Bathrooms: 1
- Main Floor Baths: 2
- Main - Full Baths: 1
- Main - 1/2 Baths: 1
- Total Bedrooms: 2
- Bedrooms Main & Up: 2
- Laundry: Dryer In Unit, Washer In Unit
Additional Information
- Shared Amenities: Pool - Outdoor
- Shared Pool: Yes
- Pool: Yes
Exterior
- Porch/Patio/Deck: Balcony
Parking
- Parking Type: On Street, Parking Lot
Location
- County: ARLINGTON
- Subdivision: PARK SPRING
- Driving Directions: ***GPS***
School Information
- School District: Arlington County Public Schools
Community
- Assoc. Fees Include: Common Area Maintenance, Ext Bldg Maint, Gas, Insurance, Management, Pool(s), Sewer, Snow Removal, Trash, Water
- Pets Allowed: Yes
- Pets: Size/Weight Restriction
Heating & Cooling
- Central air: Yes
- Cooling Type: Ceiling Fan(s), Central A/C
- Cooling Fuel: Electric
- Heating Type: Forced Air
- Heating Fuel: Natural Gas
- Water Heater: Natural Gas
Utilities
- Sewer: Public Sewer
- Water: Public
Structural Information
- Architectural Style: Traditional
- Structure Type: Garden 1 - 4 Floors
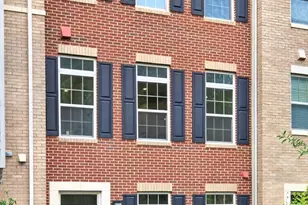
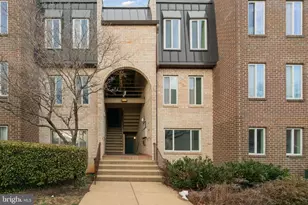
- Construction: Brick
- Entry Floor Number: 2
- Stories Description: Main
- Square Feet: 1,063
- Sq. Ft. Source: Assessor
- Living Area: 1,063 Sq. Ft.
- Finished Above Grnd: 1,063 Sq. Ft.
- Year Built: 1969
- Year Built Source: Assessor
Lot Features
- Property View: Trees/Woods
- Zoning: RA8-18
Financial Considerations
- Price Per Sq. Ft.: $301.03
- Condo Fee: $807
- Condo Fee Freq: Monthly
- Assessment Year: 2026
- City/TownTax Freq: Annually
- County Tax: $3,625
- County Tax Freq: Annually
- Tax w/Assessment: $344,300
- Tax Amount: $3,625
- Tax Year: 2026
- Terms: Standard Sale
- Tax Total Finished Sq. Ft.: 1063
Disclosures and Reports
- Ownership: Condominium
- Condo: Yes
Listed by Samson Properties, Art Hoppe
Sold by Compass, Felicia L Brewster