This is a carousel with tiles that activate property listing cards. Use the previous and next buttons to navigate.
1/1
$1,675,000
This is a carousel with tiles that activate property listing cards. Use the previous and next buttons to navigate.
1/1
Property Description
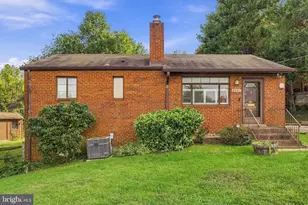
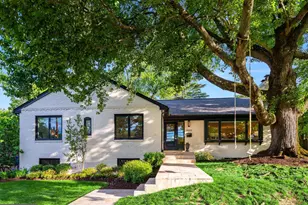
Beautifully sited in the heart of Williamsburg Village and steps to Discovery Elementary, Williamsburg Middle, and Yorktown High schools, this architect-designed home has been thoughtfully reimagined and expanded to offer unparalleled flow and sophisticated style. Every detail shines with good taste, anchored by a total gut-renovated chef's kitchen featuring white quartz countertops, custom cabinetry with extra built-ins, designer tile backsplash, and high-end stainless appliances including a premium Wolf stove/oven range. This culinary haven includes a table space area that flows seamlessly into a massive family room addition, complete with high ceilings, a wall of built-ins, a wood-burning fireplace, and walls of windows that lead directly out to a flagstone patio and a lush, tree-lined yard. Spacious living and dining area centered around a cozy wood-burning fireplace and lined with windows. The spectacular, oversized owner's suite features a sitting area, a massive walk-in closet plus an additional secondary closet, and a luxury ensuite bath. Three bright bedrooms and two full baths on the main level. Everyday convenience is maximized by a highly functional mudroom entry, an attached garage, and abundant storage throughout the entire house. SO many built-ins, so much closet space. The exceptional lower level expands your living space with a large recreation room, a fourth bedroom, a third fully renovated full bath, a delightful office equipped with custom built-in shelves, and the BEST large sunny laundry room. New Trane HVAC system (2025). Architect designed additions in 2013. Inspired, lovely and comfortable.
Full Property Details
Full Property Details for 5106 33rd St N
General
- Sold For: $1,675,000
- Taxes: $14,674 (2026)
- Status: Closed
- Type: Single Family
- Source: BrightMLSMidAtlantic
- MLS ID: VAAR2079958
- Added to Site: 22 day(s) ago
Interior
- Interior Features: Bathroom - Walk-In Shower, Built-Ins, Ceiling Fan(s), Entry Level Bedroom, Family Room Off Kitchen, Floor Plan - Open, Kitchen - Eat-In, Kitchen - Table Space, Kitchen - Island, Primary Bath(s), Recessed Lighting, Upgraded Countertops, Walk-in Closet(s), Window Treatments, Wood Floors
- Fireplace: Yes
- Number of Fireplaces: 3
- Fireplace(s): Wood
- Appliances: Built-In Microwave, Dishwasher, Disposal, Dryer, Icemaker, Oven/Range - Gas, Refrigerator, Stainless Steel Appliances, Stove, Washer, Range Hood
- Flooring: Hardwood
Rooms
Bathrooms
- Total Bathrooms: 3
- Full Bathrooms: 3
- Main Floor Baths: 2
- Main - Full Baths: 2
- Lower Floor Baths: 1
- Lower - Full Baths: 1
Bedrooms
- Total Bedrooms: 4
- Bedrooms Lower: 1
- Bedrooms Main & Up: 3
Exterior
- Exterior Features: Extensive Hardscape
- Porch/Patio/Deck: Patio(s)
Parking
- Garage: Yes
- Garage Spaces: 1
- Total Spaces: 3
- Parking Type: Attached Garage, Driveway
- Garage Description: Additional Storage Area, Garage - Front Entry, Inside Access
Location
- County: ARLINGTON
- Subdivision: WILLIAMSBURG VILLAGE
- Driving Directions: From George Mason, west on 33rd, house on left
- City Limits: Yes
School Information
- School District: Arlington County Public Schools
- Elementary School: Discovery
- Middle School: Williamsburg
- High School: Yorktown
Heating & Cooling
- Central air: Yes
- Cooling Type: Central A/C, Ceiling Fan(s)
- Cooling Fuel: Electric
- Heating Type: Forced Air
- Heating Fuel: Natural Gas, Electric
- Water Heater: Natural Gas
Utilities
- Sewer: Public Sewer
- Water: Public
Structural Information
- Architectural Style: Ranch/Rambler
- Structure Type: Detached
- Construction: Brick
- Basement: Yes
- Basement Entrance: Yes
- Basement Desc.: Connecting Stairway, Daylight, Full, Fully Finished, Outside Entrance
- Foundation: Brick/Mortar
- Stories Description: Lower 1, Main
- Square Feet: 3,178
- Sq. Ft. Source: Estimated
- Living Area: 3,178 Sq. Ft.
- Finished Above Grnd: 2,228 Sq. Ft.
- Finished Below Grnd: 950 Sq. Ft.
- Year Built: 1951
- Year Built Source: Estimated
Unit Information
Unit 1
- Bathrooms-Lower: 1
- Bedrooms-Lower: 1
Additional Structures
- Other Structures: Shed
Lot Features
- Property View: Garden/Lawn
- Lot Size (Acres): 0.23
- Lot Size (Sq. Ft.): 10,000
- Lot Size Source: Estimated
- Zoning: R
- Lot Description: Level
- Fencing (Description): Privacy
Financial Considerations
- Price Per Sq. Ft.: $671.01
- City/TownTax: $14,674
- City/TownTax Freq: Annually
- Tax w/Assessment: $1,393,500
- Tax Amount: $14,674
- Tax Year: 2026
- Terms: Standard Sale
Disclosures and Reports
- Ownership: Fee Simple
Listed by Cranford & Associates, Judy G Cranford
Sold by Compass, Joshua Chapman

Get Pre-Approved Today
Schools
Schools serving 5106 33rd St N
School District:Arlington County Public Schools
| Name | Grades | Distance |
|---|---|---|
Discovery Elementary School 5241 36th Street North, Arlington, VA 22207 | PK-5 | 0.3 mi |
Williamsburg Middle School 3600 North Harrison Street, Arlington, VA 22207 | 6-8 | 0.3 mi |
Yorktown High School 5200 Yorktown Boulevard, Arlington, VA 22207 | 9-12 | 0.3 mi |
Disclaimer:
School attendance boundaries provided by ATTOM Data Solutions and are for reference only. Contact the school directly to verify enrollment eligibility.
Price & Sales History for 5106 33rd St N
Date
Details
Price
Change
Source
10/07/2026
Sold
$1,675,000
12.04%
MLS
9/17/2026
Listed
$1,495,000
—
MLS
Disclaimer: Historical sales information is derived from public records provided by the county offices. Information is not guaranteed and should be independently verified.
5106 33rd Street N, Arlington, VA 22207 (MLS# VAAR2079958) is a Single Family property that was sold at $1,675,000 on October 07, 2026. Want to learn more about 5106 33rd Street N? Do you have questions about finding other Single Family real estate for sale in Arlington? You can browse all Arlington real estate or contact a Coldwell Banker agent to request more information.