Full Property Details for 5300 Wilson Blvd
General
- Sold For: $915,000
- Taxes: $9,747 (2026)
- Status: Closed
- Type: Single Family
- Source: BrightMLSMidAtlantic
- MLS ID: VAAR2077274
- Added to Site: 65 day(s) ago
Interior
- Rooms/Areas: Living Room, Dining Room, Bedroom 2, Kitchen, Bedroom 1, Office, Recreation Room, Utility Room, Bathroom 1, Bathroom 2
- Interior Features: Bathroom - Tub Shower, Floor Plan - Open, Recessed Lighting, Wood Floors
- Appliances: Refrigerator, Dishwasher, Disposal, Oven - Double, Cooktop - Down Draft, Washer - Front Loading, Dryer - Front Loading
- Flooring: Hardwood, Ceramic Tile
Rooms
- Total Bathrooms: 4
- Full Bathrooms: 3
- Half Bathrooms: 1
- Upper Floor Baths: 2
- Upper - Full Baths: 2
- Main Floor Baths: 1
- Main - 1/2 Baths: 1
- Lower Floor Baths: 1
- Lower - Full Baths: 1
- Total Bedrooms: 2
- Bedrooms Upper: 2
Parking
- Garage: Yes
- Garage Spaces: 1
- Total Spaces: 1
- Parking Features: Asphalt Driveway
- Parking Type: Detached Garage
- Garage Description: Garage - Side Entry, Garage Door Opener
Location
- County: ARLINGTON
- Subdivision: BON AIR
- Driving Directions: From 267E/66E, Exit 71 to Fairfax Drive, towards George Mason, Right on N Randolph (entry to driveway there) OR Eastbound on Wilson Blvd, Right on N Randolph. Driveway or street parking
School Information
- School District: Arlington County Public Schools
- Elementary School: Ashlawn
- Middle School: Kenmore
- High School: Washington-Liberty
Heating & Cooling
- Central air: Yes
- Cooling Type: Central A/C
- Cooling Fuel: Electric
- Heating Type: Programmable Thermostat, Forced Air, Central
- Heating Fuel: Natural Gas
- Water Heater: Natural Gas
Utilities
- Sewer: Public Sewer
- Water: Public
Structural Information
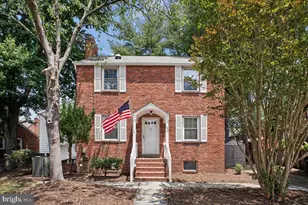
- Architectural Style: Colonial
- Structure Type: Detached
- Construction: Brick Front
- Basement: Yes
- Basement Entrance: Yes
- Basement Desc.: Outside Entrance, Fully Finished
- Foundation: Slab
- Roof: Shingle
- Stories Description: Lower 1, Main, Upper 1
- Square Feet: 1,723
- Sq. Ft. Source: Estimated
- Living Area: 1,723 Sq. Ft.
- Finished Above Grnd: 1,250 Sq. Ft.
- Finished Below Grnd: 473 Sq. Ft.
- Year Built: 1943
- Year Built Source: Estimated
Unit Information
Lot Features
- Lot Size (Acres): 0.12
- Lot Size (Sq. Ft.): 5,105
- Lot Size Source: Assessor
- Zoning: R-6
Financial Considerations
- Price Per Sq. Ft.: $740
- Assessment Year: 2026
- City/TownTax Freq: Annually
- County Tax: $9,747
- County Tax Freq: Annually
- Tax w/Assessment: $925,600
- Tax Amount: $9,747
- Tax Year: 2026
- Terms: Standard Sale
- Tax Total Finished Sq. Ft.: 1250
Disclosures and Reports
- Ownership: Fee Simple
- Section: 1
- Lot Number: 76
Listed by Pearson Smith Realty, LLC, Carrie Pellegrino
Sold by EXP Realty, LLC, Artur Guney











![[Address not provided], Falls Church, VA 22041 - Photo 1](https://m.cbhomes.com/p/343/VAFX2338796/3E5E5704C69D42B/s23cc.webp)