This is a carousel with tiles that activate property listing cards. Use the previous and next buttons to navigate.
1/1
$1,250,888
This is a carousel with tiles that activate property listing cards. Use the previous and next buttons to navigate.
1/1
Property Description
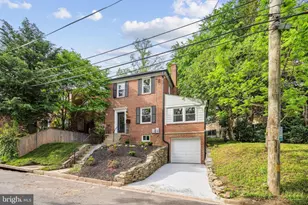
Nothing ordinary here! Welcome to 5430 22nd Road N., a beautifully updated 4 bedroom, 2 full bathroom cottage-style home that seamlessly blends timeless charm with thoughtful modern renovations in one of Arlington's most coveted neighborhoods. From the moment you arrive, the soft yellow painted stucco facade, stone walkway, and mature landscaping create a storybook setting with inviting curb appeal and a peaceful, tucked-away feel. Inside, the home is filled with abundant natural light and features gorgeous hardwood floors throughout. The entire home has been freshly painted in 2026, and the hardwood floors have been newly refinished in 2026, giving the interior a crisp, like-new feel while preserving its classic character. The welcoming foyer opens into a bright and spacious living room where sunlight pours through large windows and French doors. A cozy white brick wood-burning fireplace anchors the space, creating the perfect setting for relaxed mornings or quiet evenings. The dining room offers a warm and refined atmosphere, ideal for both everyday meals and memorable gatherings. Extensive recent renovations elevate the home's appeal, including a stunning kitchen renovation completed in 2023. Designed with both style and function in mind, the kitchen features white shaker cabinetry, quartz countertops, stainless steel appliances, and a full-height textural subway tile backsplash. Just off the kitchen, a sunny breakfast room opens to the screened-in porch and deck, creating seamless indoor-outdoor living. The main level also includes a versatile bedroom, perfect for guests or a home office, along with a beautifully renovated full bathroom completed in 2022. A sun-drenched sunroom with walls of windows and an exposed brick accent provides a flexible and inviting retreat. Upstairs, the primary suite feels like a private getaway, complete with a skylight and spacious sitting area. Step outside to the elevated balcony, a peaceful treetop retreat with beautiful seasonal views. The luxurious primary bathroom, fully renovated in 2023, features dual vanities, quartz countertops, and designer-inspired finishes. Two additional bright and comfortable bedrooms complete the upper level. The lower level offers exceptional flexibility with a large recreation room, dedicated play/game room, bonus room, and generous storage space, making it ideal for hobbies, fitness, or entertaining. These spaces are highly adaptable, with clear potential to further increase future property value by fully finishing additional basement square footage tailored to your needs. The exterior of the home is a true oasis, offering three distinct outdoor hangout spaces that elevate everyday living. A fully fenced backyard provides privacy and security, while the landscape is thoughtfully designed with mature trees and seasonal beauty, including a Japanese red maple, Kwanzan cherry tree, camellia, and evergreen holly for year-round greenery, along with vibrant flowering shrubs and perennials. The yard features a circular fire pit gathering area, stone pathways, and flexible space with room for a playhouse or treehouse. The screened-in porch, expansive deck, and fire pit area create three unique outdoor living zones-perfect for entertaining, relaxing, or enjoying quiet moments surrounded by nature. Additional major updates provide peace of mind, including a brand new roof installed in 2026, HVAC (2016), and hot water heater (2016). The home is located on a quiet, low-traffic street, fostering a true neighborhood feel where residents ride bikes, walk to the bus stop, and enjoy outdoor play. In winter, the street even becomes a favorite local sledding spot! The location is truly exceptional, offering a Very Walkable Walk Score of 82. It is just 0.4 miles to Lee Harrison Shopping Center, 0.7 miles to the award-winning Virginia Hospital Center, 1.9 miles to East Falls Church Metro, 2.1 miles to Ballston Metro, and only an 11-minute drive to Washington, DC.
Full Property Details
Full Property Details for 5430 22nd Rd N
General
- Sold For: $1,250,888
- Taxes: $11,641 (2025)
- Status: Closed
- Type: Single Family
- Source: BrightMLSMidAtlantic
- MLS ID: VAAR2072786
- Added to Site: 56 day(s) ago
Interior
- Rooms/Areas: Living Room, Dining Room, Primary Bedroom, Bedroom 2, Bedroom 3, Bedroom 4, Kitchen, Game Room, Sun/Florida Room, Laundry, Recreation Room, Bathroom 2, Bonus Room, Primary Bathroom
- Interior Features: Bathroom - Soaking Tub, Bathroom - Stall Shower, Bathroom - Tub Shower, Bathroom - Walk-In Shower, Breakfast Area, Built-Ins, Ceiling Fan(s), Dining Area, Entry Level Bedroom, Floor Plan - Traditional, Formal/Separate Dining Room, Kitchen - Eat-In, Kitchen - Table Space, Pantry, Recessed Lighting, Skylight(s), Upgraded Countertops, Walk-in Closet(s), Wood Floors
- Fireplace: Yes
- Number of Fireplaces: 1
- Fireplace(s): Wood
- Appliances: Built-In Microwave, Dishwasher, Disposal, Dryer, Icemaker, Oven - Single, Refrigerator, Stainless Steel Appliances, Stove, Washer
- Flooring: Hardwood, Ceramic Tile, Stone, Concrete
Rooms
Bathrooms
- Total Bathrooms: 2
- Full Bathrooms: 2
- Upper Floor Baths: 1
- Upper - Full Baths: 1
- Main Floor Baths: 1
- Main - Full Baths: 1
Bedrooms
- Total Bedrooms: 4
- Bedrooms Upper: 3
- Bedrooms Main & Up: 1
Other Rooms
- Laundry: Has Laundry, Dryer In Unit, Washer In Unit, Lower Floor
Exterior
- Porch/Patio/Deck: Balcony, Deck(s), Screened
Parking
- Total Spaces: 2
- Parking Features: Concrete Driveway
- Parking Type: Driveway, Off Street, On Street
Location
- County: ARLINGTON
- Subdivision: LEEWAY HEIGHTS
- Driving Directions: Please use your most trusted form of navigation system to direct you to this home.
School Information
- School District: Arlington County Public Schools
- Elementary School: Nottingham
- Middle School: Swanson
- High School: Yorktown
Community
- Pets Allowed: Yes
- Pets: Dogs OK, Cats OK
Heating & Cooling
- Central air: Yes
- Cooling Type: Central A/C
- Cooling Fuel: Electric
- Heating Type: Radiator, Radiant
- Heating Fuel: Natural Gas
- Water Heater: Natural Gas
Utilities
- Sewer: Public Sewer
- Water: Public
Structural Information
- Architectural Style: Cottage
- Structure Type: Detached
- Construction: Stucco
- Basement: Yes
- Basement Entrance: Yes
- Basement Desc.: Connecting Stairway, Full, Partially Finished, Unfinished, Windows, Rear Entrance, Daylight, Partial, Interior Access, Outside Entrance, Walkout Level
- Foundation: Other
- Stories Description: Lower 1, Main, Upper 1
- Square Feet: 3,136
- Sq. Ft. Source: Estimated
- Living Area: 2,128 Sq. Ft.
- Finished Above Grnd: 2,128 Sq. Ft.
- Year Built: 1937
- Year Built Source: Assessor
- Property Condition: Excellent
Additional Structures
- Other Structures: Shed
Lot Features
- Property View: Garden/Lawn, Trees/Woods
- Lot Size (Acres): 0.18
- Lot Size (Sq. Ft.): 7,875
- Lot Size Source: Assessor
- Zoning: R-6
- Fencing (Description): Fully, Wood, Privacy
Financial Considerations
- Price Per Sq. Ft.: $552.16
- Assessment Year: 2025
- City/TownTax Freq: Annually
- County Tax: $11,641
- County Tax Freq: Annually
- Tax w/Assessment: $1,126,900
- Tax Amount: $11,641
- Tax Year: 2025
- Terms: Standard Sale
- Tax Total Finished Sq. Ft.: 2128
Disclosures and Reports
- Ownership: Fee Simple
- Lot Number: D
Listed and Sold by Century 21 Redwood Realty, Brittany Lambrechts Camacho

Get Pre-Approved Today
Schools
Schools serving 5430 22nd Rd N
School District:Arlington County Public Schools
| Name | Grades | Distance |
|---|---|---|
Nottingham Elementary School 5900 Little Falls Road, Arlington, VA 22207 | PK-5 | 0.9 mi |
Swanson Middle School 5800 Washington Boulevard, Arlington, VA 22205 | 6-8 | 0.8 mi |
Yorktown High School 5200 Yorktown Boulevard, Arlington, VA 22207 | 9-12 | 0.6 mi |
Disclaimer:
School attendance boundaries provided by ATTOM Data Solutions and are for reference only. Contact the school directly to verify enrollment eligibility.
Price & Sales History for 5430 22nd Rd N
Date
Details
Price
Change
Source
6/12/2026
Sold
$1,250,888
6.46%
MLS
5/14/2026
Listed
$1,175,000
—
MLS
Disclaimer: Historical sales information is derived from public records provided by the county offices. Information is not guaranteed and should be independently verified.
5430 22nd Road N, Arlington, VA 22205 (MLS# VAAR2072786) is a Single Family property that was sold at $1,250,888 on June 12, 2026. Want to learn more about 5430 22nd Road N? Do you have questions about finding other Single Family real estate for sale in Arlington? You can browse all Arlington real estate or contact a Coldwell Banker agent to request more information.