This is a carousel with tiles that activate property listing cards. Use the previous and next buttons to navigate.
1/1
$1,369,000
This is a carousel with tiles that activate property listing cards. Use the previous and next buttons to navigate.
1/1
Property Description
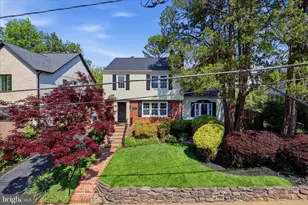
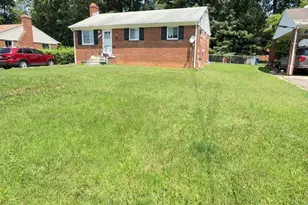
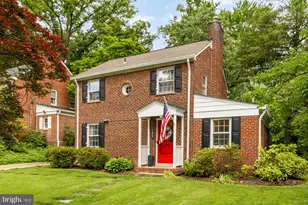
This is the one buyers wait for-and it's anything but ordinary. Welcome to a truly expanded and reimagined home offering an incredibly rare expansive main level with multiple bonus living spaces, perfect for today's flexible lifestyle. Whether you need a home office, sunroom, playroom, or additional lounge areas, this home delivers space and versatility that's nearly impossible to find in the neighborhood. Beautifully updated from top to bottom, this 3-bedroom, 3-bath residence seamlessly blends modern upgrades with classic charm. Interior Highlights: Gleaming refinished hardwood floors and stairs, complemented by new hardwoods in the kitchen and basement stairs Brand new luxury vinyl plank flooring in the rear and side additions plus basement Bright, modern feel with recessed lighting throughout the living room, kitchen, and basement Stylish new light fixtures, switches, outlets, and HVAC vent covers New ceiling fans in the bonus living spaces Fresh, neutral paint throughout-completely move-in ready Stunning Updated Kitchen: Fully updated with brand new stainless steel appliances (refrigerator, stove, dishwasher, microwave) New cabinetry, sink, and disposal-designed for both function and style- You will appreciate all the counter space and the quartz counters! Make this new kitchen yours! Bathrooms: Updated main and upper-level baths with new vanities, toilets, and lighting Beautifully renovated lower-level full bath featuring a brand new shower and vanity New skylights and roof over rear addition bringing in abundant natural light, Brand new washer and dryer Outdoor Living: come relax on the porch or step into the backyard and its many places to relax, read a book, or just get away from it all. Freshly sodded front and backyard-perfect for entertaining or relaxing Repainted deck ready for summer gatherings Refreshed landscaping with new mulch and a charming revitalized fish pond Unbeatable Location: Just blocks to the vibrant Westover and Ballston corridors, with easy access to shops, dining, and everyday conveniences. Close to Lee Harrison Shopping Center, Lacey Woods Park, Westover Park, and Bon Air Park. Outdoor enthusiasts will love the proximity to the Custis, Four Mile Run, and W&OD Trails. Commuters enjoy quick access to I-66, Route 50, and both Ballston-MU and East Falls Church Metro stations. **Schools: Cardinal, Swanson, Washington-Liberty This is a rare opportunity to own a thoughtfully expanded, fully updated home in one of Arlington's most desirable locations. -don't miss it.
Full Property Details
Full Property Details for 5537 10th St N
General
- Price: $1,369,000
- Taxes: $11,426 (2025)
- Status: Active
- Type: Single Family
- Source: BrightMLSMidAtlantic
- MLS ID: VAAR2070940
- Updated: 5/26/2026
- Added to Site: 32 day(s) ago
Interior
- Interior Features: Ceiling Fan(s), Attic, Breakfast Area, Crown Moldings, Dining Area, Exposed Beams, Family Room Off Kitchen, Floor Plan - Open, Skylight(s), Upgraded Countertops, Wood Floors
- Fireplace: Yes
- Number of Fireplaces: 2
- Fireplace(s): Gas/Propane, Wood
- Appliances: Built-In Microwave, Dishwasher, Disposal, Dryer, Oven/Range - Gas, Refrigerator, Stainless Steel Appliances, Washer
- Flooring: Hardwood
Rooms
Bathrooms
- Total Bathrooms: 3
- Full Bathrooms: 3
- Upper Floor Baths: 1
- Upper - Full Baths: 1
- Main Floor Baths: 1
- Main - Full Baths: 1
- Lower Floor Baths: 1
- Lower - Full Baths: 1
Bedrooms
- Total Bedrooms: 3
- Bedrooms Upper: 3
Other Rooms
- Laundry: Dryer In Unit, Washer In Unit, Has Laundry
Additional Information
- Security/Safety: Smoke Detector
Exterior
- Exterior Features: Bump-outs, Extensive Hardscape, Exterior Lighting, Gutter System, Secure Storage, Sidewalks
- Porch/Patio/Deck: Deck(s), Brick, Patio(s), Porch(es), Terrace
Parking
- Parking Type: Driveway, On Street, Off Street
Location
- County: ARLINGTON
- Subdivision: LACEY FOREST
- Cross Streets: N Jefferson St
- Driving Directions: From Washington DC, take I-66 West to Exit 71, VA 120 S / N Glebe Rd. Left onto N Glebe Rd, right onto Washington Blvd, left onto N Harrison St, right onto 10th St N. House is on the right.
School Information
- School District: Arlington County Public Schools
- Elementary School: Cardinal
- Middle School: Swanson
- High School: Washington-Liberty
Community
- Pets Allowed: Yes
- Pets: No Pet Restrictions
Heating & Cooling
- Central air: Yes
- Cooling Type: Central A/C, Ceiling Fan(s)
- Cooling Fuel: Electric
- Heating Type: Forced Air
- Heating Fuel: Natural Gas
- Water Heater: Natural Gas
Utilities
- Sewer: Public Sewer
- Water: Public
Structural Information
- Architectural Style: Colonial
- Structure Type: Detached
- Construction: Brick Veneer
- Basement: Yes
- Basement Desc.: Full, Fully Finished, Improved, Interior Access, Workshop
- Foundation: Slab
- Roof: Shingle
- Windows: Double Pane, Double Hung
- Stories Description: Lower 1, Main, Upper 1
- Square Feet: 2,803
- Sq. Ft. Source: Estimated
- Living Area: 2,728 Sq. Ft.
- Finished Above Grnd: 2,129 Sq. Ft.
- Finished Below Grnd: 599 Sq. Ft.
- Year Built: 1948
- Year Built Source: Assessor
- Property Condition: Excellent
Unit Information
Unit 1
- Bathrooms-Lower: 1
Additional Structures
- Other Structures: Shed
Lot Features
- Lot Size (Acres): 0.18
- Lot Size (Sq. Ft.): 7,912
- Lot Size Source: Assessor
- Zoning: R-6
Financial Considerations
- Price Per Sq. Ft.: $643.02
- Assessment Year: 2025
- City/TownTax Freq: Annually
- County Tax: $11,426
- County Tax Freq: Annually
- Tax w/Assessment: $1,106,100
- Tax Amount: $11,426
- Tax Year: 2025
- Tax Total Finished Sq. Ft.: 2129
Disclosures and Reports
- Ownership: Fee Simple
- Section: 4
- Lot Number: 12
Listed by KW Metro Center, Norman G Odeneal II
Get Pre-Approved Today
Schools
Schools serving 5537 10th St N
School District:Arlington County Public Schools
| Name | Grades | Distance |
|---|---|---|
Cardinal Elementary School 1644 North McKinley Road, Arlington, VA 22205 | PK-5 | 0.7 mi |
Swanson Middle School 5800 Washington Boulevard, Arlington, VA 22205 | 6-8 | 0.4 mi |
Washington Liberty High School 1301 North Stafford Street, Arlington, VA 22201 | 9-12 | 1.2 mi |
Disclaimer:
School attendance boundaries provided by ATTOM Data Solutions and are for reference only. Contact the school directly to verify enrollment eligibility.
Price & Sales History for 5537 10th St N
Date
Details
Price
Change
Source
5/12/2026
Price Reduced
$1,369,000
-2.21%
MLS
4/24/2026
Listed
$1,400,000
—
MLS
Disclaimer: Historical sales information is derived from public records provided by the county offices. Information is not guaranteed and should be independently verified.
Tax History
Tax History for 5537 10th St N
Year
Property Taxes
Change
Tax Assessment
Change
2025
$11,426
3%
$1,106,100
3%
2024
$11,116
7%
$1,076,100
7%
2023
$10,371
1%
$1,006,900
1%
2022
$10,257
8%
$995,800
8%
2021
$9,501
4%
$922,400
4%
2020
$9,144
3%
$891,200
3%
2019
$8,880
1%
$865,500
-1%
2018
$8,788
5%
$873,600
6%
2017
$8,330
1%
$828,000
—
2016
$8,232
3%
$830,700
4%
2015
$7,966
3%
$799,800
3%
2014
$7,761
—
$779,200
—
Disclaimer: Historical tax information is derived from public records provided by the county offices. Information is not guaranteed and should be independently verified.
Estimate the Cost
Estimate the Cost for 5537 10th St N
5537 10th Street N, Arlington, VA 22205 (MLS# VAAR2070940) is a Single Family property with 3 bedrooms and 3 full bathrooms. 5537 10th Street N is currently listed for $1,369,000 and was received on April 24, 2026. Want to learn more about 5537 10th Street N? Do you have questions about finding other Single Family real estate for sale in Arlington? You can browse all Arlington real estate or contact a Coldwell Banker agent to request more information.