No photo available
$1,649,000 Just Listed
Get directions
View more dates
Join us at 5709 5th Street S on:
- Open House: 2:00 PM - 4:00 PM
Sunday 5/31 2:00 PM - 4:00 PM
5709 5th Street S,Arlington, VA 222045709 5th Street SArlingtonVA22204
Property Description
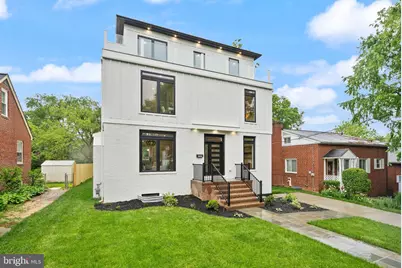
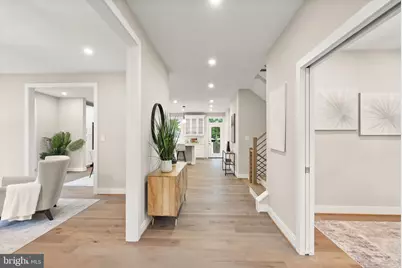
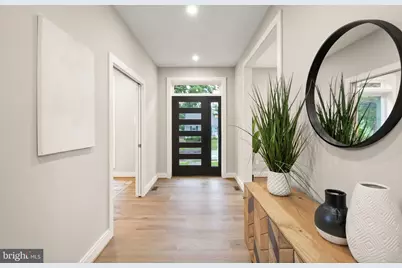
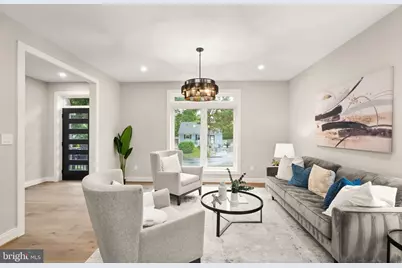
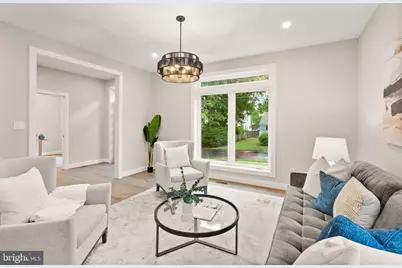
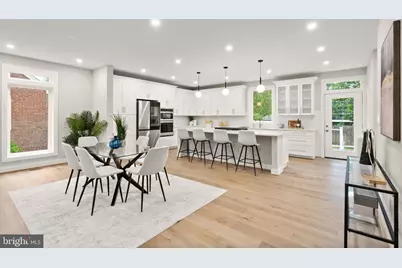
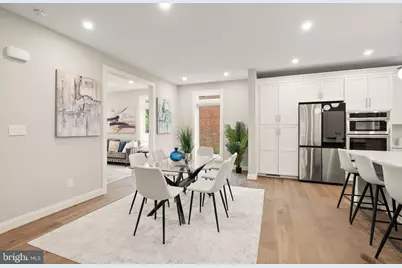
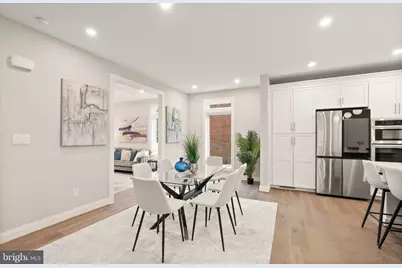
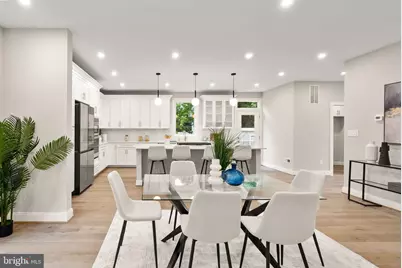
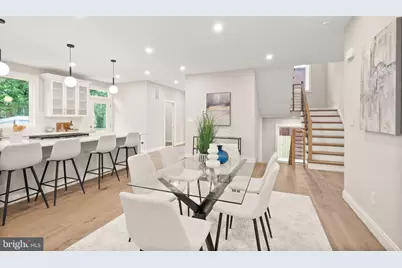
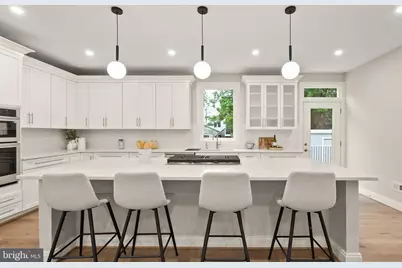
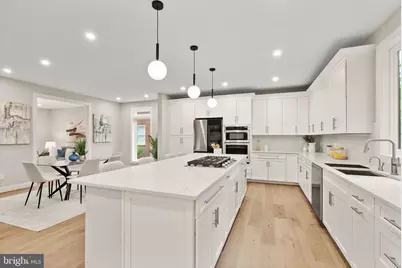
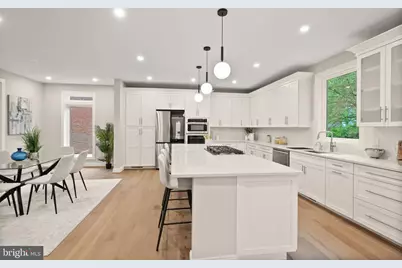
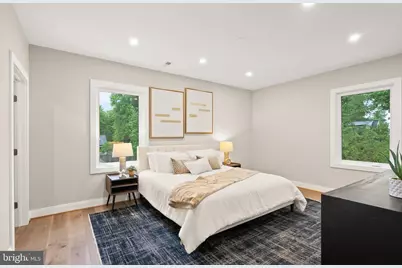
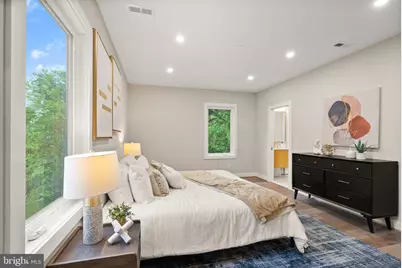
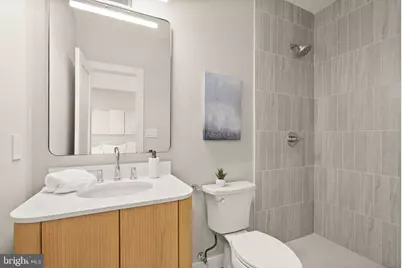
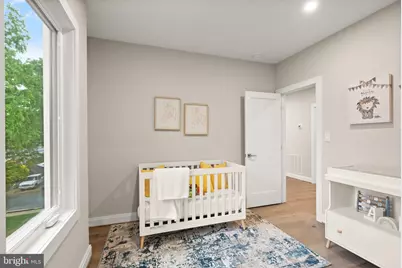
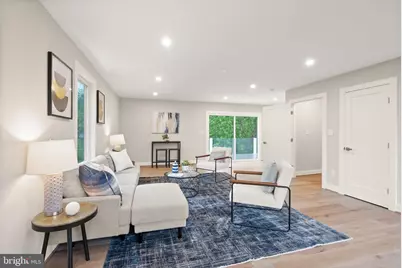
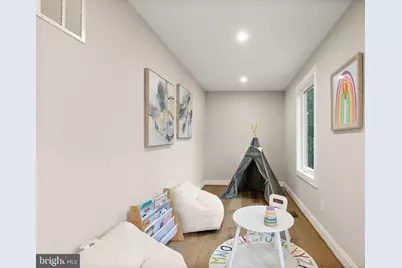
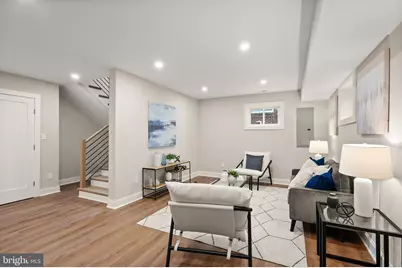
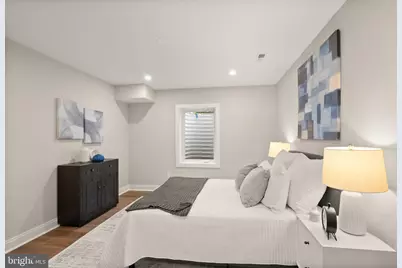
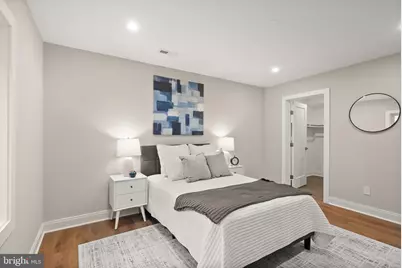
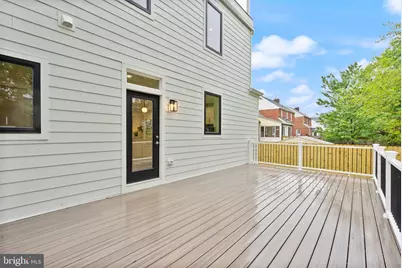
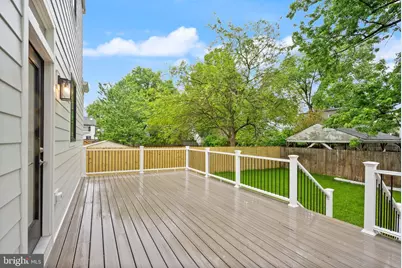
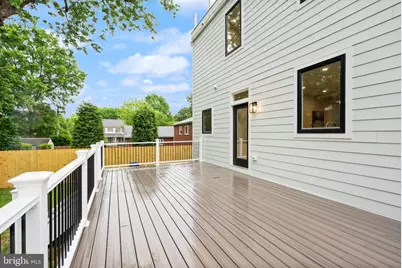
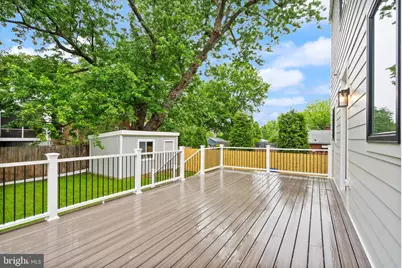
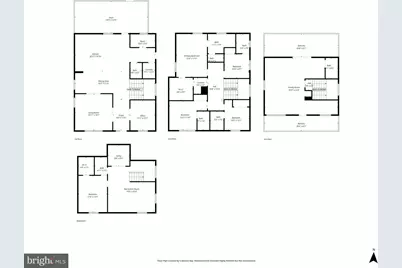
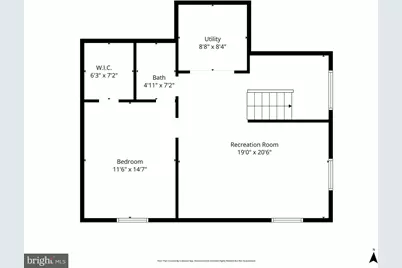
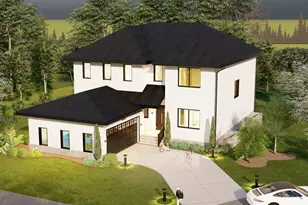
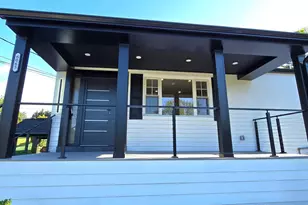
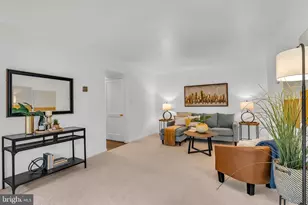
Picture Yourself Living in a Home That Feels Brand New Some homes give you more square footage. This one gives you more breathing room. Set in Arlington's Glencarlyn neighborhood, this turnkey residence was rebuilt from the ground up and lives like brand-new construction, offering 4,128 finished square feet, 6 bedrooms, 6 full baths, and a main-level powder room, all wrapped in a crisp exterior with modern vertical siding, oversized black-framed windows, and a welcoming front entry that feels polished before you even step inside. The main level opens bright and wide, with engineered hardwood floors, recessed lighting, and an easy flow between the kitchen, dining, and living areas. Sunlight pours through oversized windows, while the craftsmanship throughout the home immediately stands out, from the custom carpentry details and striking stair system to the thoughtfully selected tile work that gives the home a refined, elevated feel without losing warmth. The kitchen is the heart of the home, featuring a large island with seating, waterfall-style counters, upgraded cabinetry, stainless steel appliances, double wall ovens, a cooktop with downdraft, and a layout designed for both everyday living and entertaining. A butler's pantry adds additional storage and prep space, making the home as functional as it is beautiful. Sleek without feeling cold, it is a space that works just as well for quiet nights as it does for hosting guests. Just beyond the main living area, the deck extends the home outdoors with space for coffee, grilling, or relaxing at the end of the day. The manageable 0.14-acre lot also includes a wrap-around deck and shed, adding practical outdoor functionality without overwhelming upkeep. With 6 bedrooms and 6 full baths, the layout offers flexibility for guests, work-from-home setups, fitness, hobbies, or private retreat spaces. The upper level includes four bedrooms and four full baths, including a spacious primary suite with a walk-in closet and spa-inspired bath with refined finishes and glass shower. Two laundry rooms throughout the home add an extra level of convenience for everyday living. One of the standout features is the top-level fourth floor, offering incredible flexibility as an additional bedroom suite, recreation room, lounge, or media space. Complete with its own bar area and two rooftop terraces at both the front and rear of the home, this level delivers a luxury entertaining experience rarely found in Arlington. The lower level adds even more versatility with additional finished living space, a bedroom, full bath, and open recreation area that can easily adapt as your needs change. Because the home was extensively rebuilt and reimagined from the ground up, the systems, finishes, kitchen, baths, flooring, lighting, appliances, exterior details, and modern layout all come together with the feel of new construction. Two-zone heating and cooling, along with a tankless water heater delivering virtually endless hot water on demand, add another layer of comfort and efficiency. Everything feels cohesive, current, and ready to enjoy from day one. The Glencarlyn setting adds even more to love, with quick access to Columbia Pike, Shirlington, Pentagon City, National Landing, Reagan National Airport, DC, parks, trails, dining, shopping, and everyday conveniences. That balance is what makes this home so compelling: the comfort of a turnkey, like-new residence, generous living spaces, elevated entertaining areas, quality craftsmanship throughout, manageable outdoor living, and a location connected to some of South Arlington's best everyday advantages. Bright, spacious, modern, and refreshingly livable, this home is ready for its next chapter.
Full Property Details
Full Property Details for 5709 5th St S
General
- Price: $1,649,000
- Taxes: $8,002 (2025)
- Status: Active
- Type: Single Family
- Source: BrightMLSMidAtlantic
- MLS ID: VAAR2073396
- Updated: 5/28/2026
- Added to Site: 1 day(s) ago
Interior
- Interior Features: Bathroom - Walk-In Shower, Breakfast Area, Combination Kitchen/Dining, Family Room Off Kitchen, Floor Plan - Open, Kitchen - Island, Primary Bath(s), Recessed Lighting, Upgraded Countertops, Walk-in Closet(s), Wood Floors
- Appliances: Built-In Microwave, Cooktop - Down Draft, Dishwasher, Disposal, Dryer, Icemaker, Oven - Double, Oven - Wall, Refrigerator, Stainless Steel Appliances, Washer
Rooms
Bathrooms
- Total Bathrooms: 7
- Full Bathrooms: 6
- Half Bathrooms: 1
- Upper 2 - Full Baths: 1
- Upper Floor Baths: 5
- Upper - Full Baths: 5
- Main Floor Baths: 1
- Main - 1/2 Baths: 1
- Lower Floor Baths: 1
- Lower - Full Baths: 1
Bedrooms
- Total Bedrooms: 6
- Bedrooms Upper: 5
- Bedrooms Lower: 1
- Bedrooms-Up2: 1
Other Rooms
- Laundry: Has Laundry
Exterior
- Porch/Patio/Deck: Balcony, Deck(s), Wrap Around
Parking
- Parking Features: Concrete Driveway
- Parking Type: Driveway
Location
- County: ARLINGTON
- Subdivision: GLENCARLYN
- Driving Directions: From I-66 W. Merge onto US-50 W/Arlington Blvd. Take the exit toward Carlin Springs Rd. Turn left onto N Carlin Springs Rd. Turn left onto 5th St S.
School Information
- School District: Arlington County Public Schools
- Elementary School: Carlin Springs
- Middle School: Kenmore
- High School: Washington-Liberty
Heating & Cooling
- Central air: Yes
- Cooling Type: Central A/C
- Cooling Fuel: Electric
- Heating Type: Central
- Heating Fuel: Natural Gas
- Water Heater: Natural Gas
Utilities
- Sewer: Public Sewer
- Water: Public
Structural Information
- Structure Type: Detached
- Construction: Brick Veneer
- Basement: Yes
- Basement Desc.: Fully Finished
- Foundation: Crawl Space
- Roof: Composite, Shingle
- Stories Description: Lower 1, Main, Upper 1, Upper 2
- Square Feet: 4,128
- Sq. Ft. Source: Estimated
- Living Area: 4,128 Sq. Ft.
- Finished Above Grnd: 3,446 Sq. Ft.
- Finished Below Grnd: 682 Sq. Ft.
- Year Built: 1951
- Year Built Source: Assessor
- Property Condition: Excellent
Unit Information
Unit 1
- Bathrooms-Lower: 1
- Bedrooms-Lower: 1
Additional Structures
- Other Structures: Shed
Lot Features
- Lot Size (Acres): 0.14
- Lot Size (Sq. Ft.): 6,000
- Lot Size Source: Assessor
- Zoning: R-6
- Fencing (Description): Fully
Financial Considerations
- Price Per Sq. Ft.: $478.53
- Assessment Year: 2025
- City/TownTax Freq: Annually
- County Tax: $8,002
- County Tax Freq: Annually
- Tax w/Assessment: $774,600
- Tax Amount: $8,002
- Tax Year: 2025
- Tax Total Finished Sq. Ft.: 1787
Disclosures and Reports
- Ownership: Fee Simple
- Lot Number: 18
Listed by Samson Properties, LEONARDO R CAMACHO-JALDIN and Samson Properties, Alessandra Michelle Llanas

Get Pre-Approved Today
Schools
Schools serving 5709 5th St S
School District:Arlington County Public Schools
| Name | Grades | Distance |
|---|---|---|
Carlin Springs Elementary School 5995 5th Road South, Arlington, VA 22204 | PK-5 | 0.3 mi |
Kenmore Middle School 200 South Carlin Springs Road, Arlington, VA 22204 | 6-8 | 0.3 mi |
Washington Liberty High School 1301 North Stafford Street, Arlington, VA 22201 | 9-12 | 1.9 mi |
Disclaimer:
School attendance boundaries provided by ATTOM Data Solutions and are for reference only. Contact the school directly to verify enrollment eligibility.
Price & Sales History for 5709 5th St S
Date
Details
Price
Change
Source
5/28/2026
Listed
$1,649,000
157.15%
MLS
7/31/2025
Sold
$641,250
—
Public Record
Disclaimer: Historical sales information is derived from public records provided by the county offices. Information is not guaranteed and should be independently verified.
Tax History
Tax History for 5709 5th St S
Year
Property Taxes
Change
Tax Assessment
Change
2025
$8,002
-1%
$774,600
2%
2024
$8,091
5%
$758,300
1%
2023
$7,735
5%
$751,000
5%
2022
$7,394
7%
$717,900
7%
2021
$6,938
5%
$673,600
5%
2020
$6,603
5%
$643,600
5%
2019
$6,309
3%
$614,900
1%
2018
$6,146
9%
$610,900
9%
2017
$5,627
3%
$559,300
1%
2016
$5,476
-3%
$552,600
-2%
2015
$5,629
9%
$565,200
9%
2014
$5,151
—
$517,200
—
Disclaimer: Historical tax information is derived from public records provided by the county offices. Information is not guaranteed and should be independently verified.
Estimate the Cost
Estimate the Cost for 5709 5th St S
5709 5th Street S, Arlington, VA 22204 (MLS# VAAR2073396) is a Single Family property with 6 bedrooms, 6 full bathrooms and 1 partial bathroom. 5709 5th Street S is currently listed for $1,649,000 and was received on May 28, 2026. Want to learn more about 5709 5th Street S? Do you have questions about finding other Single Family real estate for sale in Arlington? You can browse all Arlington real estate or contact a Coldwell Banker agent to request more information.