Full Property Details for 5712 5th St S
General
- Sold For: $675,000
- Taxes: $8,190 (2026)
- Status: Closed
- Type: Single Family
- Source: BrightMLSMidAtlantic
- MLS ID: VAAR2078112
- Added to Site: 51 day(s) ago
Interior
- Fireplace: Yes
- Number of Fireplaces: 1
- Flooring: Hardwood
Rooms
- Total Bathrooms: 2
- Full Bathrooms: 2
- Upper Floor Baths: 1
- Upper - Full Baths: 1
- Main Floor Baths: 1
- Main - Full Baths: 1
- Total Bedrooms: 4
- Bedrooms Upper: 2
- Bedrooms Main & Up: 2
Parking
- Total Spaces: 2
- Parking Type: Driveway
Location
- County: ARLINGTON
- Subdivision: GLENCARLYN
- Driving Directions: GPS
School Information
- School District: Arlington County Public Schools
- Elementary School: Carlin Springs
- Middle School: Kenmore
- High School: Washington-Liberty
Heating & Cooling
- Central air: Yes
- Cooling Type: Central A/C, Ceiling Fan(s)
- Cooling Fuel: Electric
- Heating Type: Forced Air
- Heating Fuel: Natural Gas
- Water Heater: Natural Gas
Utilities
- Sewer: Public Sewer
- Water: Public
Structural Information
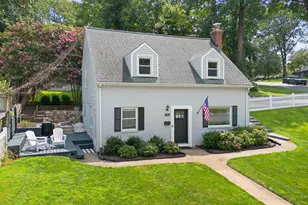
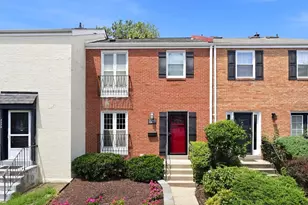
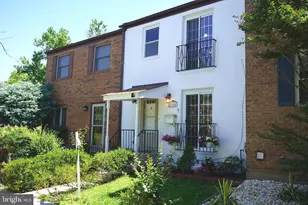
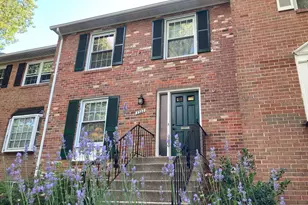
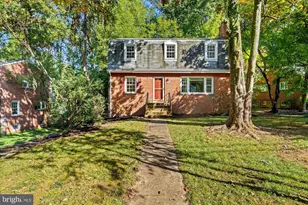
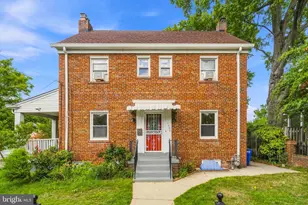
- Architectural Style: Cape Cod
- Structure Type: Detached
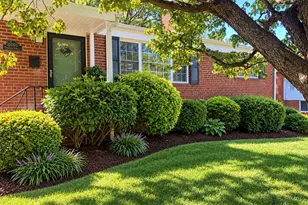
- Construction: Brick
- Basement: Yes
- Basement Desc.: Unfinished
- Foundation: Other
- Stories Description: Main, Upper 1
- Square Feet: 1,850
- Sq. Ft. Source: Assessor
- Living Area: 1,850 Sq. Ft.
- Finished Above Grnd: 1,850 Sq. Ft.
- Year Built: 1953
- Year Built Source: Assessor
Lot Features
- Lot Size (Acres): 0.14
- Lot Size (Sq. Ft.): 6,000
- Lot Size Source: Assessor
- Zoning: R-6
Financial Considerations
- Price Per Sq. Ft.: $364.86
- Assessment Year: 2026
- City/TownTax Freq: Annually
- County Tax: $8,190
- County Tax Freq: Annually
- Tax w/Assessment: $777,800
- Tax Amount: $8,190
- Tax Year: 2026
- Terms: Standard Sale
- Tax Total Finished Sq. Ft.: 1850
Disclosures and Reports
- Ownership: Fee Simple
- Lot Number: 17
Listed by Keller Williams Realty, James P Andors and Keller Williams Realty, Blair David Strejeck
Sold by Serhant, Sandra P. Reardon






![[Address not provided], Fairfax, VA 22030 - Photo 1](https://m1.cbhomes.com/p/343/VAFX2254514/40828CD6Cada4A1/s23cc.webp)