This is a carousel with tiles that activate property listing cards. Use the previous and next buttons to navigate.
1/1
$2,400,000
This is a carousel with tiles that activate property listing cards. Use the previous and next buttons to navigate.
1/1
Property Description
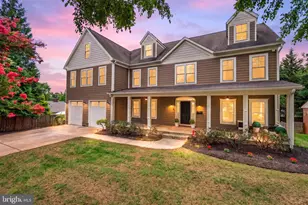
Presenting The Morrissette! Located on a quiet street in the desirable Norwood Neighborhood of North Arlington. Here you will discover timeless sophistication and subtle refinement. Featuring SEVEN bedrooms and SIX full baths. Including a full bath on the first floor. You will be greeted with wide rich hardwood floors on the main and upper levels. The first floor features a bright office/bedroom for todays HYBRID lifestyle. The Separate Dining Room with modern colors and stylish lighting will certainly bring out the home entertainer in you. The Kitchen is the showcase of the home. Boasting all of todays sought after features and more. Commercial Stainless Steel Range with six burners plus an additional Wall Microwave/Convection Oven. The Butlers Pantry with glass doors and lighting provides additional counter space and a French door Beverage Center. The kitchen cabinets are in a stylish Champagne Color and Light Homestead Oak for the Island. Kitchen Cabinets reaching to the ceiling with glass and lighting on top! Lots of storage with a separate serving area. And best of all, an extra Food Pantry. Wait until you see the Mud Room....wow! The main level is complete with the a spacious Family Room and a cozy Gas Fireplace. Upstairs you will find Four Bedrooms. A Guest Bedroom with its own En-Suite Bathroom. Plus two spacious Guest Bedrooms with a shared En- Suite Bath . The Vaulted Ceiling in the Primary Bedroom is a breath of fresh air. Through the Arched Entry, just past the Custom Built-In Closets you will reach the Bathroom of your dreams. Featuring Separate Soaking Tub plus an Oversized Shower with handheld sprayer along with modern Cabinetry and Lighting. This may be your new favorite SPA getaway. The Laundry Room completes this level. With sharp Flooring Selection, Cabinetry, Washer and Dryer plus a Laundry Sink. Upstairs is the Generous loft with its own Bedroom and Full Bath with Raised Ceilings. Think of this as your kids sleep over heaven! Or, an Extra Home Office, perhaps the ultimate guest quarters! The lower level Recreation Room boasts an Electric Fireplace with a floor to ceiling Herringbone design back drop. Finished in Universal Kahiki. Sherwin and Williams Color The Year! In addition you will discover a Wet Bar with designer Cabinets, Quartz Countertop, Wine Cooler, and Sink. Plus the 7th Bedroom and 6th Full Bath. An additional all Purpose Room plus generous storage throughout. The Morrissette Showcase comes complete with a Screened-In Porch and Garage. Plus an abundance of off and on street parking options. Built by Old Glory Construction of Old Town Alexandria. A name that is synonymous with quality and fine details! Excellent New Home Builder Warranty and Post Closing Care. Seller contributes $350.00 when utilizing Mark Allen Law Offices in Old Town for settlement. In addition, seller will contribute $2500.00 when obtaining financing with Greg Everett at Atlantic Union Bank. Virtual Staging. Construction almost complete/ Delivery end of April. Reach out to listing agent today to schedule your personal hard hat tour.
Full Property Details
Full Property Details for 5829 25th Rd N
General
- Sold For: $2,400,000
- Taxes: $10,515 (2025)
- Status: Closed
- Type: Single Family
- Source: BrightMLSMidAtlantic
- MLS ID: VAAR2070156
- Added to Site: 148 day(s) ago
Interior
- Fireplace: Yes
- Number of Fireplaces: 2
- Fireplace(s): Gas/Propane, Electric, Other
- Appliances: Commercial Range, Built-In Microwave, Built-In Range, Water Heater - Tankless, Water Heater - High-Efficiency, Six Burner Stove, Oven/Range - Gas, Oven - Wall, Oven - Self Cleaning, Oven - Double, Extra Refrigerator/Freezer, Energy Efficient Appliances, ENERGY STAR Clothes Washer, ENERGY STAR Dishwasher, ENERGY STAR Refrigerator
Rooms
Bathrooms
- Total Bathrooms: 6
- Full Bathrooms: 6
- Upper 2 - Full Baths: 1
- Upper Floor Baths: 4
- Upper - Full Baths: 4
- Main Floor Baths: 1
- Main - Full Baths: 1
- Lower Floor Baths: 1
- Lower - Full Baths: 1
Bedrooms
- Total Bedrooms: 7
- Bedrooms Upper: 5
- Bedrooms Lower: 1
- Bedrooms-Up2: 1
- Bedrooms Main & Up: 1
Other Rooms
- Laundry: Upper Floor
Parking
- Garage: Yes
- Garage Spaces: 1
- Total Spaces: 1
- Parking Type: Attached Garage, Driveway, On Street
- Garage Description: Garage - Front Entry, Inside Access, Oversized
Location
- County: ARLINGTON
- Subdivision: NORWOOD
- Driving Directions: GPS
- Direction Faces: South
School Information
- School District: Arlington County Public Schools
Community
- Pets Allowed: Yes
- Pets: No Pet Restrictions
Heating & Cooling
- Central air: Yes
- Cooling Type: Central A/C
- Cooling Fuel: Electric
- Heating Type: Forced Air, 90% Forced Air
- Heating Fuel: Natural Gas
- Water Heater: Tankless
Utilities
- Sewer: Public Septic
- Water: Public
Structural Information
- Architectural Style: Traditional
- Structure Type: Detached
- Builder: Old Glory Construction
- Model: The Morrissette
- Construction: Brick Veneer, Brick, HardiPlank Type, Spray Foam Insulation, Other
- Basement: Yes
- Basement Desc.: Fully Finished, Heated, Poured Concrete, Sump Pump, Daylight, Partial
- Foundation: Concrete Perimeter
- Roof: Architectural Shingle, Asphalt, Metal
- Windows: Double Hung, Screens
- Stories Description: Lower 1, Main, Upper 1, Upper 2
- Square Feet: 5,004
- Sq. Ft. Source: Estimated
- Living Area: 4,884 Sq. Ft.
- Finished Above Grnd: 3,728 Sq. Ft.
- Finished Below Grnd: 1,156 Sq. Ft.
- Year Built: 1956
- Year Built Source: Assessor
- Property Condition: Excellent
Unit Information
Unit 1
- Bathrooms-Lower: 1
- Bedrooms-Lower: 1
Lot Features
- Lot Size (Acres): 0.16
- Lot Size (Sq. Ft.): 7,124
- Lot Size Source: Assessor
- Zoning: R-6
Financial Considerations
- Price Per Sq. Ft.: $643.51
- Assessment Year: 2025
- City/TownTax Freq: Annually
- County Tax: $10,515
- County Tax Freq: Annually
- Tax w/Assessment: $1,017,900
- Tax Amount: $10,515
- Tax Year: 2025
- Terms: Standard Sale
- Tax Total Finished Sq. Ft.: 1458
Disclosures and Reports
- Ownership: Fee Simple
- Section: 2
- Lot Number: 17
Listed by Andrews Marketing Solutions, LLC, Daryl C Andrews
Sold by Compass, Adrianna Vallario

Get Pre-Approved Today
Schools
Schools serving 5829 25th Rd N
School District:Arlington County Public Schools
| Name | Grades | Distance |
|---|---|---|
Nottingham Elementary School 5900 Little Falls Road, Arlington, VA 22207 | PK-5 | 0.4 mi |
Williamsburg Middle School 3600 North Harrison Street, Arlington, VA 22207 | 6-8 | 0.9 mi |
Yorktown High School 5200 Yorktown Boulevard, Arlington, VA 22207 | 9-12 | 0.6 mi |
Disclaimer:
School attendance boundaries provided by ATTOM Data Solutions and are for reference only. Contact the school directly to verify enrollment eligibility.
Price & Sales History for 5829 25th Rd N
Date
Details
Price
Change
Source
6/29/2026
Sold
$2,400,000
0.04%
MLS
6/10/2026
Price Reduced
$2,399,000
-3.96%
MLS
3/14/2026
Listed
$2,498,000
—
MLS
Disclaimer: Historical sales information is derived from public records provided by the county offices. Information is not guaranteed and should be independently verified.
5829 25th Road N, Arlington, VA 22207 (MLS# VAAR2070156) is a Single Family property that was sold at $2,400,000 on June 29, 2026. Want to learn more about 5829 25th Road N? Do you have questions about finding other Single Family real estate for sale in Arlington? You can browse all Arlington real estate or contact a Coldwell Banker agent to request more information.