
This is a carousel with tiles that activate property listing cards. Use the previous and next buttons to navigate.
1/57
$4,200 Just Listed
This is a carousel with tiles that activate property listing cards. Use the previous and next buttons to navigate.
1/57
Property Description
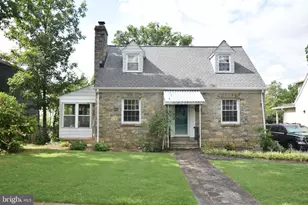
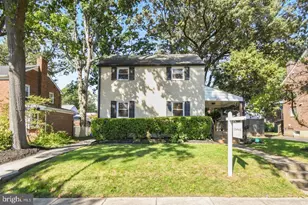
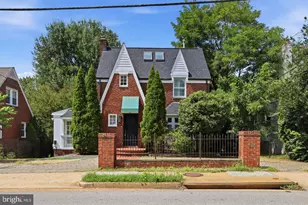
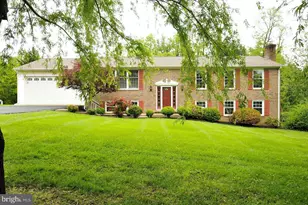
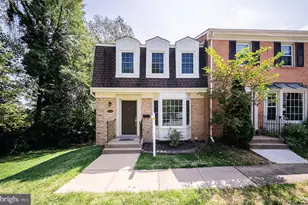
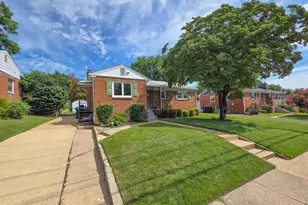
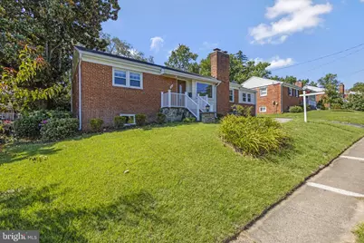
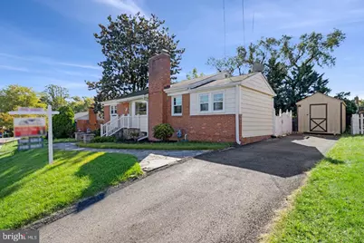
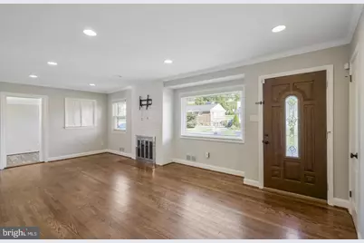
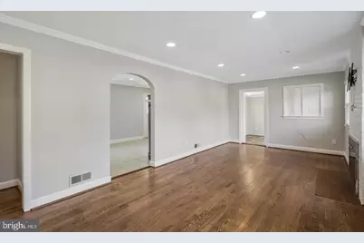
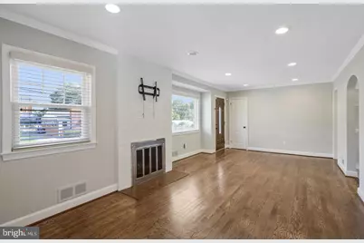
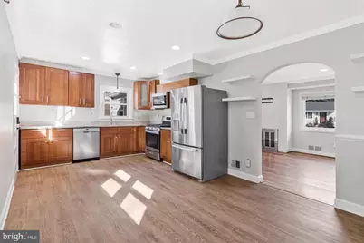
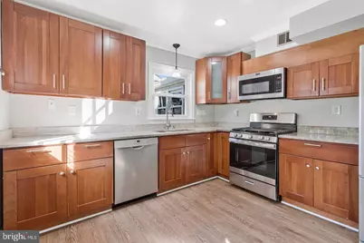
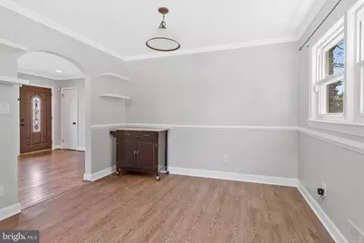
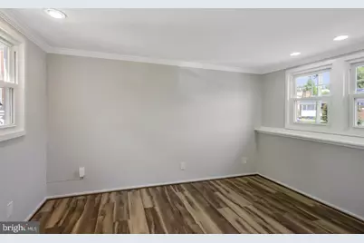
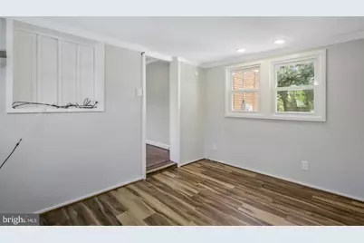
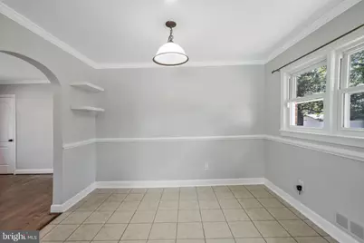
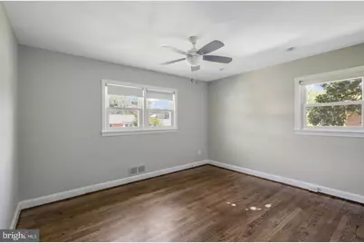
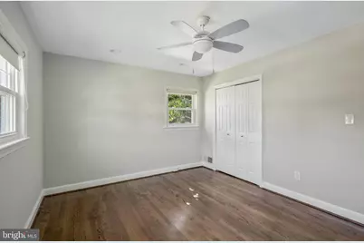
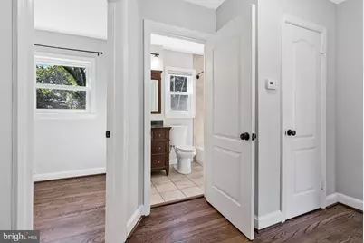
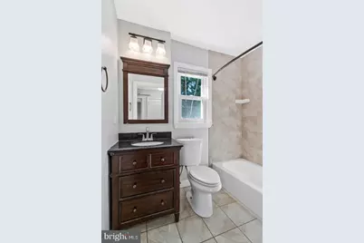
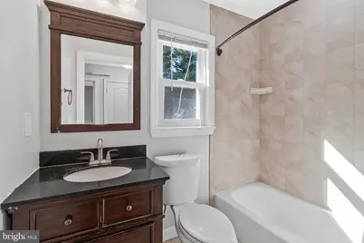
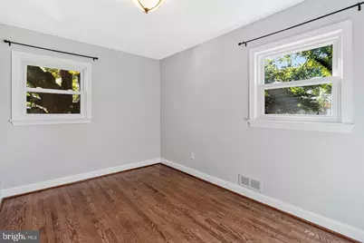
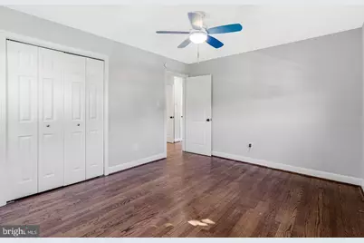
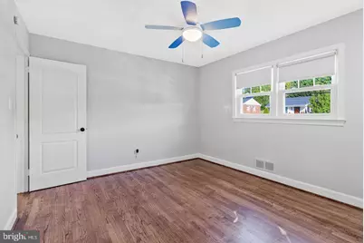
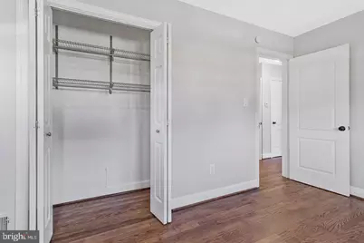
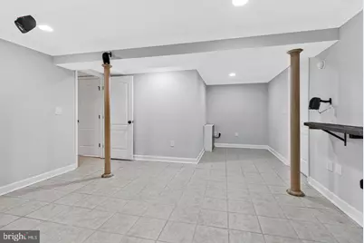
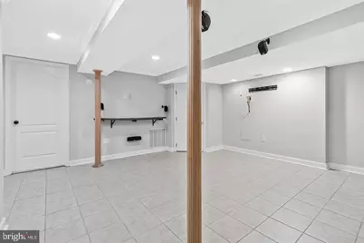
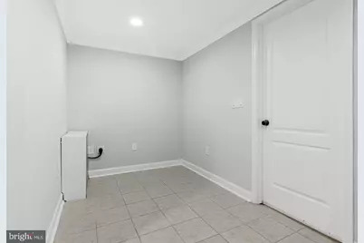
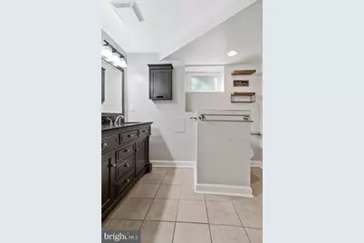
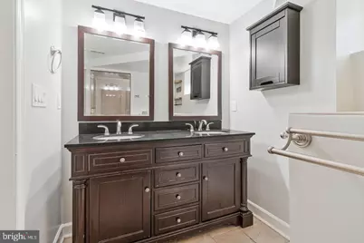
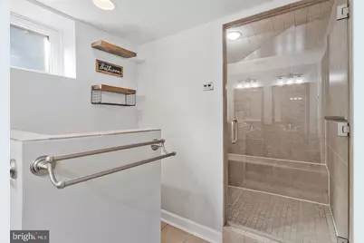
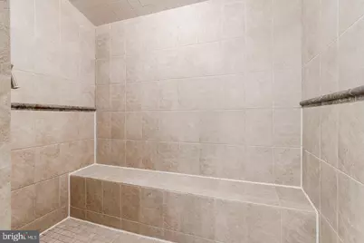
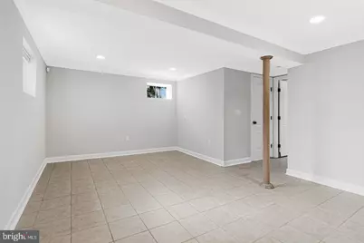
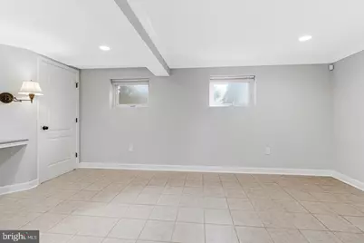
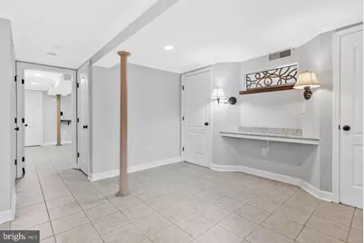
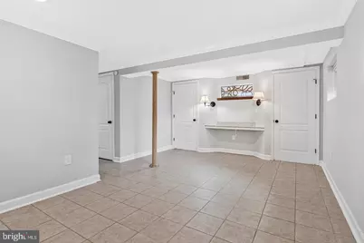
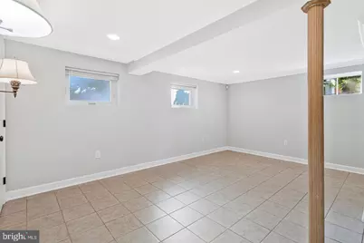
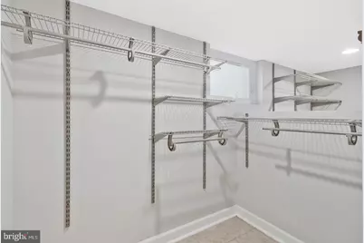
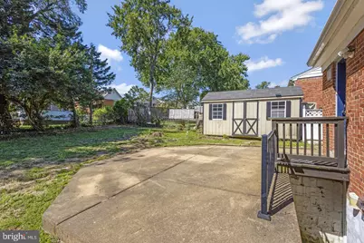
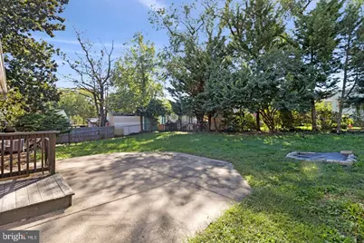
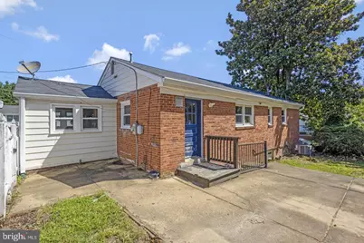
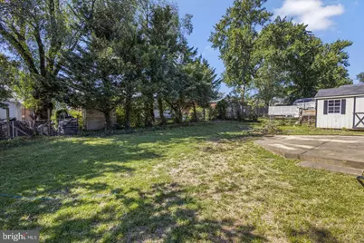
Beautiful and Convenient Spy Hill/Boulevard Manor * Three Bedrooms, Two Bath Detached Home is All Ready to Occupy! * Finished Basement, Steam Shower, Updated Bathrooms * Recessed Lighting Through-Out * Main Level Office * Lower Level Family Room * Fenced Back Yard * Healthy Yard * All Systems and Appliances in Good Working Order * Property Management Advisors, Inc * Professionally Painted and Cleaned * Brand New Kitchen LVT * 12-36 Mo Lease * Pets Case By Case * Just a Few Stop Lights to DC, Ft Myers, Pentagon, Clarendon, Ballston, Metro Stops, Seven Corners, Trendy Grocery Stores, Cool Eateries, and 100's of Historical Points of Interest Just Minutes From this Home * Sorry, No Smoking * Responsible Credit and Good References a Must *
Full Property Details
Full Property Details for 5906 1st St N
General
- Rent: $4,200
- Status: Active
- Type: Single Family
- Source: BrightMLSMidAtlantic
- MLS ID: VAAR2080946
- Updated: 10/15/2026
- Added to Site: 6 day(s) ago
Rental Information
- Max. Lease (Mths): 24
- Min. Lease (Mths): 12
- Rent Includes: None
Interior
- Interior Features: Ceiling Fan(s), Combination Kitchen/Dining, Floor Plan - Traditional, Kitchen - Country, Kitchen - Table Space, Recessed Lighting, Bathroom - Stall Shower, Upgraded Countertops, Window Treatments, Wood Floors
- Fireplace: Yes
- Number of Fireplaces: 1
- Fireplace(s): Mantel(s)
- Appliances: Dishwasher, Disposal, Dryer, Exhaust Fan, Extra Refrigerator/Freezer, Icemaker, Oven/Range - Gas, Range Hood, Stainless Steel Appliances, Washer, Water Heater
- Flooring: Hardwood, Ceramic Tile
Rooms
Bathrooms
- Total Bathrooms: 2
- Full Bathrooms: 2
- Main Floor Baths: 1
- Main - Full Baths: 1
- Lower Floor Baths: 1
- Lower - Full Baths: 1
Bedrooms
- Total Bedrooms: 3
- Bedrooms Lower: 1
- Bedrooms Main & Up: 2
Other Rooms
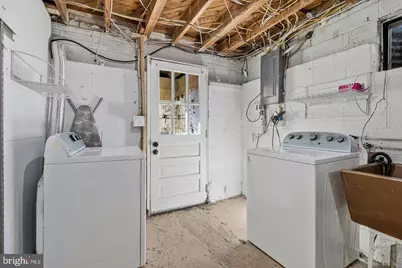
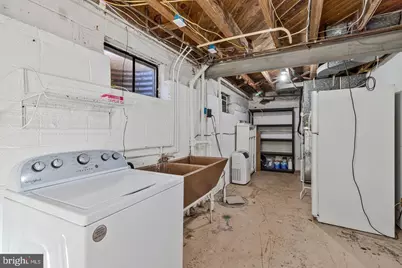
- Laundry: Lower Floor
Additional Information
- Security/Safety: Exterior Cameras, Security System, Smoke Detector
Exterior
- Exterior Features: Exterior Lighting, Sidewalks, Street Lights
Parking
- Total Spaces: 2
- Parking Features: Concrete Driveway
- Parking Type: Driveway
Location
- County: ARLINGTON
- Subdivision: BOULEVARD MANOR
- Driving Directions: See GPS
School Information
- School District: Arlington County Public Schools
- Elementary School: Ashlawn
- Middle School: Kenmore
- High School: Yorktown
Community
- Pets Allowed: Yes
- Pets: Case by Case Basis, Pet Addendum/Deposit, Size/Weigh
Heating & Cooling
- Central air: Yes
- Cooling Type: Central A/C
- Cooling Fuel: Electric
- Heating Type: Forced Air
- Heating Fuel: Natural Gas
- Water Heater: Natural Gas
Utilities
- Sewer: Public Sewer
- Water: Public
Structural Information
- Architectural Style: Ranch/Rambler
- Structure Type: Detached
- Construction: Brick
- Basement: Yes
- Basement Desc.: Other
- Foundation: Block
- Roof: Asphalt
- Walls/Ceilings: Dry Wall
- Windows: Vinyl Clad
- Stories Description: Lower 1, Main
- Square Feet: 2,198
- Sq. Ft. Source: Estimated
- Living Area: 2,198 Sq. Ft.
- Finished Above Grnd: 1,198 Sq. Ft.
- Finished Below Grnd: 1,000 Sq. Ft.
- Year Built: 1953
- Year Built Source: Assessor
- Property Condition: Very Good
Unit Information
Unit 1
- Bathrooms-Lower: 1
- Bedrooms-Lower: 1
Lot Features
- Lot Size Source: Estimated
- Fencing (Description): Rear
Financial Considerations
- Price Per Sq. Ft.: $3.51
- Application Fee: $60
- Move In Fee: Yes
- Move In Fee: $175
- Security Deposit: $4,200
- Owner Pays: None
- Tenant Pays: Utilities - All, Trash Removal, Snow Removal, Sewer, Lawn/Tree/Shrub Care, Gas, Electricity
Disclosures and Reports
- Ownership: Other
- Purchase Optional: Yes
Listed by KW Metro Center, Randy L Huntley
Schools
Schools serving 5906 1st St N
School District:Arlington County Public Schools
| Name | Grades | Distance |
|---|---|---|
Ashlawn Elementary School 5950 8th Road North, Arlington, VA 22205 | PK-5 | 0.4 mi |
Kenmore Middle School 200 South Carlin Springs Road, Arlington, VA 22204 | 6-8 | 0.2 mi |
Yorktown High School 5200 Yorktown Boulevard, Arlington, VA 22207 | 9-12 | 2.5 mi |
Disclaimer:
School attendance boundaries provided by ATTOM Data Solutions and are for reference only. Contact the school directly to verify enrollment eligibility.
Price History for 5906 1st St N
Date
Details
Price
Change
Source
10/15/2026
Listed
$4,200
—
MLS
Disclaimer: Historical sales information is derived from public records provided by the county offices. Information is not guaranteed and should be independently verified.
5906 1st Street N, Arlington, VA 22203 (MLS# VAAR2080946) is a Single Family property with 3 bedrooms and 2 full bathrooms. 5906 1st Street N is currently listed for rent at $4,200 and was received on October 15, 2026. Want to learn more about 5906 1st Street N? Do you have questions about finding other real estate for sale or rent in Arlington? You can browse all Arlington rentals or contact a Coldwell Banker agent to request more information.