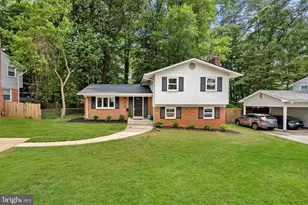
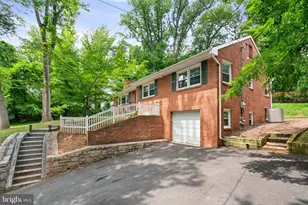
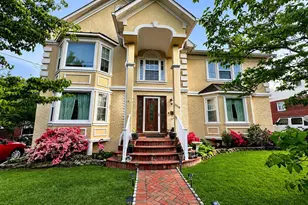
Full Property Details for 5940 4th St N
General
- Sold For: $1,425,000
- Taxes: $8,794 (2025)
- Status: Closed
- Type: Single Family
- Source: BrightMLSMidAtlantic
- MLS ID: VAAR2076112
- Added to Site: 94 day(s) ago
Interior
- Number of Rooms: 5
- Rooms/Areas: Living Room, Primary Bedroom, Bedroom 2, Kitchen, Game Room, Bedroom 1, Other, Bathroom 1
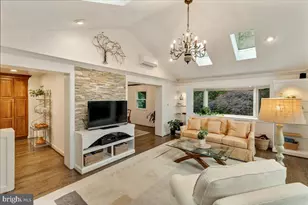
- Interior Features: Family Room Off Kitchen, Kitchen - Country, Kitchen - Island, Kitchen - Table Space, Floor Plan - Traditional
- Fireplace: Yes
- Number of Fireplaces: 2
Rooms
- Total Bathrooms: 3
- Full Bathrooms: 3
- Main Floor Baths: 2
- Main - Full Baths: 2
- Lower Floor Baths: 1
- Lower - Full Baths: 1
- Total Bedrooms: 5
- Bedrooms Lower: 2
- Bedrooms Main & Up: 3
Exterior
- Porch/Patio/Deck: Deck(s)
Parking
- Total Spaces: 2
- Parking Type: Off Street
Location
- County: ARLINGTON
- Subdivision: BOULEVARD MANOR
- Driving Directions: Turn onto 4th St
School Information
- School District: Arlington County Public Schools
- High School: Yorktown
Heating & Cooling
- Central air: Yes
- Cooling Type: Central A/C
- Cooling Fuel: Electric
- Heating Type: Forced Air
- Heating Fuel: Natural Gas
- Water Heater: Natural Gas
Utilities
- Sewer: Public Sewer
- Water: Public
Structural Information
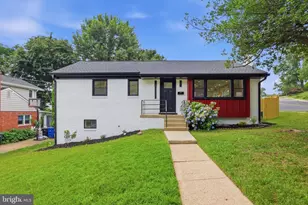
- Architectural Style: Ranch/Rambler
- Structure Type: Detached
- Builder: WDC Builders
- Model: 2 LVL RAMBLER
- Construction: Brick Veneer
- Basement: Yes
- Basement Desc.: Fully Finished
- Foundation: Other
- Walls/Ceilings: Plaster Walls
- Doors: Sliding Glass
- Stories Description: Lower 1, Main
- Square Feet: 2,698
- Sq. Ft. Source: Estimated
- Living Area: 2,698 Sq. Ft.
- Finished Above Grnd: 1,445 Sq. Ft.
- Finished Below Grnd: 1,253 Sq. Ft.
- Year Built: 1956
- Year Built Source: Estimated
- Property Condition: Excellent
Unit Information
- Bathrooms-Lower: 1
- Bedrooms-Lower: 2
Lot Features
- Lot Size (Acres): 0.15
- Lot Size (Sq. Ft.): 6,508
- Lot Size Source: Estimated
- Street/Road Desc.: Black Top
- Zoning: R-6
- Fencing (Description): Rear
Financial Considerations
- Price Per Sq. Ft.: $968.17
- Assessment Year: 2025
- City/TownTax Freq: Annually
- County Tax: $8,794
- County Tax Freq: Annually
- Tax w/Assessment: $851,300
- Tax Amount: $8,794
- Tax Year: 2025
- Terms: Standard Sale
Disclosures and Reports
- Ownership: Fee Simple
- Section: 3
- Lot Number: 36
Listed by Real Broker, LLC - Gaithersburg, OMER Muktar RESHID and Real Broker, LLC, Sameer Yousaf
Sold by RLAH @properties, Matthew Cochrane