This is a carousel with tiles that activate property listing cards. Use the previous and next buttons to navigate.
1/1
$874,900
This is a carousel with tiles that activate property listing cards. Use the previous and next buttons to navigate.
1/1
Property Description
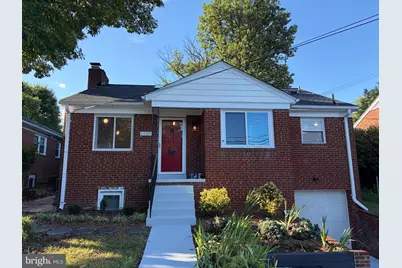
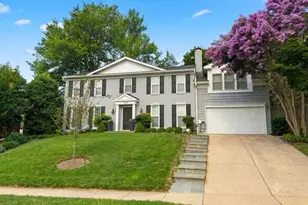
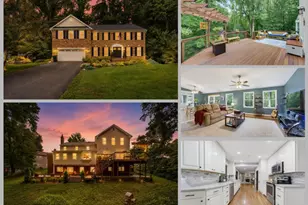
Rarely available in the highly sought-after Yorktown High School pyramid, this beautifully renovated North Arlington home offers a coveted attached garage, flexible living space, and exceptional value at $874,900. It has also proven to be an excellent investment property, maintaining continuous occupancy with no vacancy between tenants over the past six years. The light-filled main level was redesigned to create an open flow between the living, dining, and kitchen areas. A skylight and elegant crown molding enhance the main gathering space, while the renovated kitchen features updated cabinetry, stainless steel appliances, and a convenient pot-filler faucet. An open stair railing enhances the flow, updated closet shelving maximizes storage, and fresh paint and updated lighting create a bright, modern feel. Three bedrooms and a beautifully renovated full bath complete the main level. The fully finished walkout lower level offers exceptional flexibility. The spacious fourth bedroom features a fireplace, making it equally well suited as a family room or recreation room. Luxury vinyl plank flooring, recessed lighting, and the restored fireplace create a warm, inviting space. A second finished room is ideal for a home office, guest room, fitness room, or hobby space. With its private walkout entrance, the lower level is perfectly suited for multigenerational living, an au pair or live-in caregiver, extended guests, or anyone seeking additional privacy. The level, landscaped backyard with a stone patio provides inviting outdoor space for entertaining, gardening, pets, play, or relaxing, while also offering excellent potential for a future addition or expansion. Recent major improvements include a brand-new roof (2026), new HVAC system (2024), fresh interior paint and landscaping (2026), and complete kitchen and bathroom renovations (2020). Enjoy easy access to the W&OD Trail and an abundance of nearby recreation. Across the street, Powhatan Springs Park features athletic fields, playgrounds, and an award-winning skate park, while nearby Upton Hill Regional Park offers miniature golf, batting cages, and a seasonal water park. Neighborhood favorites include Soul Thai Kitchen & Bar, Pupatella, nearby cafés, and the shops and restaurants of Westover Village. Convenient access to Ballston, East Falls Church Metro, I-66, and Route 50 makes commuting throughout the region easy.
Full Property Details
Full Property Details for 5985 Wilson Blvd
General
- Price: $874,900
- Taxes: $8,256 (2026)
- Status: Under Contract
- Type: Single Family
- Source: BrightMLSMidAtlantic
- MLS ID: VAAR2077388
- Updated: 10/1/2026
- Added to Site: 56 day(s) ago
Interior
- Rooms/Areas: Living Room, Dining Room, Bedroom 2, Bedroom 3, Kitchen, Den, Bedroom 1, Recreation Room, Bathroom 1, Bathroom 2
Rooms
Bathrooms
- Total Bathrooms: 2
- Full Bathrooms: 2
- Main Floor Baths: 1
- Main - Full Baths: 1
- Lower Floor Baths: 1
- Lower - Full Baths: 1
Bedrooms
- Total Bedrooms: 4
- Bedrooms Lower: 1
- Bedrooms Main & Up: 3
Parking
- Garage: Yes
- Garage Spaces: 1
- Total Spaces: 3
- Parking Features: Paved Driveway
- Parking Type: Attached Garage, Driveway, On Street
- Garage Description: Garage - Front Entry
Location
- County: ARLINGTON
- Subdivision: DOMINION HILLS
- Driving Directions: Use GPS
School Information
- School District: Arlington County Public Schools
Heating & Cooling
- Central air: Yes
- Cooling Type: Central A/C
- Cooling Fuel: Electric
- Heating Type: Forced Air
- Heating Fuel: Natural Gas
- Water Heater: Natural Gas
Utilities
- Sewer: Public Sewer, Public Septic
- Water: Public
Structural Information
- Architectural Style: Ranch/Rambler
- Structure Type: Detached
- Construction: Brick
- Basement: Yes
- Basement Desc.: Other
- Foundation: Concrete Perimeter
- Stories Description: Lower 1, Main
- Square Feet: 1,616
- Sq. Ft. Source: Estimated
- Living Area: 1,616 Sq. Ft.
- Finished Above Grnd: 953 Sq. Ft.
- Finished Below Grnd: 663 Sq. Ft.
- Year Built: 1956
- Year Built Source: Assessor
- Property Condition: Excellent
Unit Information
Unit 1
- Bathrooms-Lower: 1
- Bedrooms-Lower: 1
Lot Features
- Lot Size (Acres): 0.14
- Lot Size (Sq. Ft.): 6,000
- Lot Size Source: Assessor
- Zoning: R-6
- Fencing (Description): Partially
Financial Considerations
- Price Per Sq. Ft.: $918.05
- Assessment Year: 2026
- City/TownTax Freq: Annually
- County Tax: $8,256
- County Tax Freq: Annually
- Tax w/Assessment: $784,000
- Tax Amount: $8,256
- Tax Year: 2026
- Tax Total Finished Sq. Ft.: 1013
Disclosures and Reports
- Ownership: Fee Simple
- Lot Number: 167
Listed by RLAH @properties, Shirah Cohen

Get Pre-Approved Today
Schools
Schools serving 5985 Wilson Blvd
School District:Arlington County Public Schools
| Name | Grades | Distance |
|---|---|---|
Ashlawn Elementary School 5950 8th Road North, Arlington, VA 22205 | PK-5 | 0.1 mi |
Swanson Middle School 5800 Washington Boulevard, Arlington, VA 22205 | 6-8 | 0.6 mi |
Yorktown High School 5200 Yorktown Boulevard, Arlington, VA 22207 | 9-12 | 2 mi |
Disclaimer:
School attendance boundaries provided by ATTOM Data Solutions and are for reference only. Contact the school directly to verify enrollment eligibility.
Price & Sales History for 5985 Wilson Blvd
Date
Details
Price
Change
Source
9/11/2026
Price Reduced
$874,900
-1.32%
MLS
8/14/2026
Listed
$886,600
32.72%
MLS
10/31/2019
Sold
$668,000
—
Public Record
Disclaimer: Historical sales information is derived from public records provided by the county offices. Information is not guaranteed and should be independently verified.
Tax History
Tax History for 5985 Wilson Blvd
Year
Property Taxes
Change
Tax Assessment
Change
2026
$8,256
2%
$784,000
—
2025
$8,063
4%
$780,500
4%
2024
$7,790
—
$754,100
—
2023
$7,791
2%
$756,400
2%
2022
$7,630
6%
$740,800
6%
2021
$7,184
6%
$697,500
5%
2020
$6,795
4%
$662,300
4%
2019
$6,505
3%
$634,000
1%
2018
$6,323
5%
$628,500
5%
2017
$6,001
8%
$596,500
6%
2016
$5,578
-1%
$562,900
-1%
2015
$5,643
4%
$566,600
4%
2014
$5,417
—
$543,900
—
Disclaimer: Historical tax information is derived from public records provided by the county offices. Information is not guaranteed and should be independently verified.
Estimate the Cost
Estimate the Cost for 5985 Wilson Blvd
5985 Wilson Boulevard, Arlington, VA 22205 (MLS# VAAR2077388) is a Single Family property with 4 bedrooms and 2 full bathrooms. 5985 Wilson Boulevard is currently listed for $874,900 and was received on August 14, 2026. Want to learn more about 5985 Wilson Boulevard? Do you have questions about finding other Single Family real estate for sale in Arlington? You can browse all Arlington real estate or contact a Coldwell Banker agent to request more information.