This is a carousel with tiles that activate property listing cards. Use the previous and next buttons to navigate.
1/1
$6,000
This is a carousel with tiles that activate property listing cards. Use the previous and next buttons to navigate.
1/1
Property Description
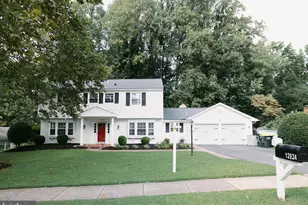
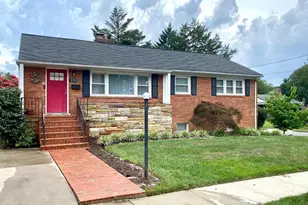
Welcome to this bright and beautifully expanded home, ideally situated on a quiet no-through street just a short walk to the shops and dining at Westover and the East Falls Church Metro. Enjoy the perfect blend of convenience and privacy, with Parkhurst Park just moments away. This sun-filled home features two thoughtfully designed additions, offering flexible living spaces and exceptional natural light throughout. The heart of the home is the stunning kitchen, complete with granite countertops, white cabinetry, new stainless steel appliances, ceramic tile backsplash, gas cooking, and a spacious eat-in area. Walls of windows flood the space with light and open seamlessly to a private rear deck-perfect for entertaining-overlooking a flat, expansive backyard. The main level boasts gleaming hardwood floors, built-in bookshelves, and a generous dining area. A standout feature is the main-level addition with soaring ceilings and skylights, ideal for a home office, gym, or additional living space. Upstairs, you'll find three well-appointed bedrooms, all with overhead lighting, along with a spacious and updated owner's suite bath featuring a glass-enclosed shower, dual vanities, and a separate soaking tub. A dedicated upper-level laundry room adds everyday convenience. The fully finished lower level offers even more living space with a large recreation room, wet bar, fourth bedroom, and an additional full bath-perfect for guests or multi-generational living. Recent updates include a newer HVAC system and tankless water heater for added peace of mind. An electric vehicle charger and off-street driveway parking complete the package. This is a rare opportunity to rent a light-filled, move-in ready home in one of Arlington's most desirable and connected neighborhoods.
Full Property Details
Full Property Details for 6034 21st St N
General
- Rent: $6,000
- Status: Closed
- Type: Single Family
- Source: BrightMLSMidAtlantic
- MLS ID: VAAR2071452
- Added to Site: 44 day(s) ago
Rental Information
- Max. Lease (Mths): 36
- Min. Lease (Mths): 12
Interior
- Fireplace: Yes
- Number of Fireplaces: 1
Rooms
Bathrooms
- Total Bathrooms: 3
- Full Bathrooms: 2
- Half Bathrooms: 1
- Upper Floor Baths: 1
- Upper - Full Baths: 1
- Main Floor Baths: 1
- Main - 1/2 Baths: 1
- Lower Floor Baths: 1
- Lower - Full Baths: 1
Bedrooms
- Total Bedrooms: 4
- Bedrooms Upper: 3
- Bedrooms Lower: 1
Parking
- Total Spaces: 2
- Parking Features: Asphalt Driveway
- Parking Type: Driveway
Location
- County: ARLINGTON
- Subdivision: OVER LEE KNOLLS
- Driving Directions: Google Maps
School Information
- School District: Arlington County Public Schools
- Elementary School: Cardinal
- Middle School: Swanson
- High School: Yorktown
Community
- Pets Allowed: Yes
- Pets: Case by Case Basis
Heating & Cooling
- Central air: Yes
- Cooling Type: Central A/C
- Cooling Fuel: Electric
- Heating Type: Forced Air
- Heating Fuel: Natural Gas
- Water Heater: Natural Gas
Utilities
- Sewer: Public Sewer
- Water: Public
Structural Information
- Architectural Style: Colonial
- Structure Type: Detached
- Construction: Brick
- Basement: Yes
- Basement Desc.: Fully Finished
- Foundation: Other
- Stories Description: Lower 1, Main, Upper 1
- Square Feet: 2,306
- Sq. Ft. Source: Estimated
- Living Area: 2,306 Sq. Ft.
- Finished Above Grnd: 1,652 Sq. Ft.
- Finished Below Grnd: 654 Sq. Ft.
- Year Built: 1939
- Year Built Source: Assessor
Unit Information
Unit 1
- Bathrooms-Lower: 1
- Bedrooms-Lower: 1
Lot Features
- Lot Size (Acres): 0.14
- Lot Size (Sq. Ft.): 5,975
- Lot Size Source: Assessor
- Zoning: R-6
Financial Considerations
- Price Per Sq. Ft.: $3.03
- Security Deposit: $5,000
- Tax Total Finished Sq. Ft.: 1652
Disclosures and Reports
- Ownership: Other
Listed by Long & Foster Real Estate, Inc., Nathan Shapiro
Sold by Corcoran McEnearney, Renee Aaron

Schools
Schools serving 6034 21st St N
School District:Arlington County Public Schools
| Name | Grades | Distance |
|---|---|---|
Cardinal Elementary School 1644 North McKinley Road, Arlington, VA 22205 | PK-5 | 0.3 mi |
Swanson Middle School 5800 Washington Boulevard, Arlington, VA 22205 | 6-8 | 0.6 mi |
Yorktown High School 5200 Yorktown Boulevard, Arlington, VA 22207 | 9-12 | 1 mi |
Disclaimer:
School attendance boundaries provided by ATTOM Data Solutions and are for reference only. Contact the school directly to verify enrollment eligibility.
Price History for 6034 21st St N
Date
Details
Price
Change
Source
4/24/2026
Sold
$6,000
20%
MLS
4/16/2026
Listed
$5,000
—
MLS
Disclaimer: Historical sales information is derived from public records provided by the county offices. Information is not guaranteed and should be independently verified.
6034 21st Street N, Arlington, VA 22205 (MLS# VAAR2071452) is a Single Family property that was sold at $6,000 on April 24, 2026. Want to learn more about 6034 21st Street N? Do you have questions about finding other real estate for sale or rent in Arlington? You can browse all Arlington rentals or contact a Coldwell Banker agent to request more information.