This is a carousel with tiles that activate property listing cards. Use the previous and next buttons to navigate.
1/1
$950,000
This is a carousel with tiles that activate property listing cards. Use the previous and next buttons to navigate.
1/1
Property Description
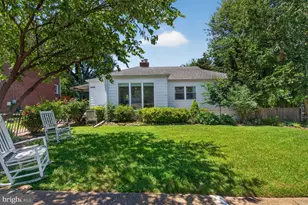
Don't miss the opportunity to make this one-of-a-kind property your own-just two blocks from Westover Village! This charming 2-bedroom, 2-bath Colonial sits on a spacious 0.21-acre corner lot and is known throughout the neighborhood for the iconic whale perched above the one-car garage. The seller, a Texas-born metal artist, has infused the property with distinctive custom touches and Western-inspired character throughout. ***Please note: none of the metal artwork conveys.*** A custom ranch-style entry gate, featuring a handle crafted from a 1937 Studebaker hood ornament, welcomes you into a private outdoor retreat. Designed for entertaining, the fully fenced backyard offers multiple patios, including a large brick patio covered by a handcrafted weathered corrugated metal roof. A lower patio overlooks the expansive yard, complete with a large kayak shed and three additional storage sheds that continue the property's unique Western aesthetic. The detached garage is accessible through a side door near the rear entrance to the home and from sliding barn door from the covered patio. The garage features tons of storage shelving and a 100-amp electrical panel capable of supporting an EV charger. There is space for 2 additional cars on the driveway which is accessed from N Ohio St. The beautifully landscaped, wide front yard is highlighted by mature trees where you can sit in the shade on the inviting metal bench. The exterior has been recently painted. Enter from the rear patio into a versatile space that can serve as a mudroom, office, or perhaps a den. Hardwood floors run throughout the main level, where a wood-burning fireplace anchors the living room. The bright dining room features windows on two sides with views of the backyard. The kitchen offers gas cooking, a front-facing window, and a side door with direct access to the yard-ready for your personal updates and vision. The lower level provides a cozy second living area or possible 3rd bedroom with a gas fireplace, built ins and second refrigerator, as well as a full bath, separate laundry room, large storage room and walkout stairs to the backyard. Upstairs are two bedrooms, with hardwood flooring hidden beneath the carpet plus a bright full bathroom with rain shower and a large skylight. The main bedroom has charming built in drawers and 2 walk in closets, one of which has cedar shelving and drawers. The bright 2nd bedroom has a large sliding window overlooking the gorgeus back yard. The location is exceptional. Enjoy Westover favorites just two blocks away, including restaurants, shops, the Sunday Farmers Market, and the library. Enjoy eating al fresco while listing to great music at the Westover Market and Beer Garden, grab dinner from Lebanese Taverna, enjoy a taste of NY pizza at the Italian Store or grab a pastry from Village Sweet to take home to eat in your personal outdoor oasis.East Falls Church Metro is less than a mile away, the W&OD Trail is just a few blocks away and you are minutes from I-66, and Route 267. A truly special property with endless potential in one of Arlington's most sought-after neighborhoods.
Full Property Details
Full Property Details for 6100 Washington Blvd
General
- Sold For: $950,000
- Taxes: $9,723 (2025)
- Status: Closed
- Type: Single Family
- Source: BrightMLSMidAtlantic
- MLS ID: VAAR2074460
- Added to Site: 63 day(s) ago
Interior
- Rooms/Areas: Living Room, Dining Room, Bedroom 2, Kitchen, Bedroom 1, Laundry, Office, Recreation Room, Storage Room, Bathroom 1, Bathroom 2
- Interior Features: Bathroom - Tub Shower, Bathroom - Walk-In Shower, Carpet, Ceiling Fan(s), Dining Area, Floor Plan - Traditional, Recessed Lighting, Skylight(s), Window Treatments, Wood Floors
- Fireplace: Yes
- Number of Fireplaces: 2
- Fireplace(s): Wood, Gas/Propane
- Appliances: Built-In Microwave, Dishwasher, Disposal, Dryer, Oven/Range - Gas, Refrigerator, Stainless Steel Appliances, Washer
- Flooring: Hardwood, Carpet
Rooms
Bathrooms
- Total Bathrooms: 2
- Full Bathrooms: 2
- Upper Floor Baths: 1
- Upper - Full Baths: 1
- Lower Floor Baths: 1
- Lower - Full Baths: 1
Bedrooms
- Total Bedrooms: 2
- Bedrooms Upper: 2
Other Rooms
- Laundry: Lower Floor
Exterior
- Exterior Features: Sidewalks
- Porch/Patio/Deck: Patio(s)
Parking
- Garage: Yes
- Garage Spaces: 1
- Total Spaces: 3
- Parking Features: Concrete Driveway
- Parking Type: Detached Garage, Driveway
- Garage Description: Garage - Side Entry
Location
- County: ARLINGTON
- Subdivision: OVER LEE KNOLLS
- Cross Streets: N Ohio
- Driving Directions: From the East Falls Church Metro, Right on Washington Blvd. Continue to 6100 Washington Blvd at the corner of N Ohio St. Park on N Ohio.
- Location Details: Corner Lot/Unit
School Information
- School District: Arlington County Public Schools
- Elementary School: Tuckahoe
- Middle School: Swanson
- High School: Yorktown
Heating & Cooling
- Central air: Yes
- Cooling Type: Central A/C
- Cooling Fuel: Electric
- Heating Type: Forced Air
- Heating Fuel: Natural Gas
- Water Heater: Natural Gas
Utilities
- Sewer: Public Sewer
- Water: Public
Structural Information
- Architectural Style: Colonial
- Structure Type: Detached
- Construction: Brick, Vinyl Siding
- Basement: Yes
- Basement Entrance: Yes
- Basement Desc.: Outside Entrance, Fully Finished, Rear Entrance, Walkout Stairs, Interior Access
- Foundation: Concrete Perimeter
- Stories Description: Lower 1, Main, Upper 1
- Square Feet: 1,399
- Sq. Ft. Source: Estimated
- Living Area: 1,272 Sq. Ft.
- Finished Above Grnd: 1,116 Sq. Ft.
- Finished Below Grnd: 156 Sq. Ft.
- Year Built: 1947
- Year Built Source: Assessor
Unit Information
Unit 1
- Bathrooms-Lower: 1
Additional Structures
- Other Structures: Wood/Metal Shed, Shed, Garage(s)
Lot Features
- Lot Size (Acres): 0.21
- Lot Size (Sq. Ft.): 8,945
- Lot Size Source: Assessor
- Zoning: R-6
- Lot Description: Landscaping, Rear Yard, Corner, Front Yard
- Fencing (Description): Fully, Wood
Financial Considerations
- Price Per Sq. Ft.: $793.01
- Assessment Year: 2025
- City/TownTax Freq: Annually
- County Tax: $9,723
- County Tax Freq: Annually
- Tax w/Assessment: $941,200
- Tax Amount: $9,723
- Tax Year: 2025
- Terms: Standard Sale
- Tax Total Finished Sq. Ft.: 1221
Disclosures and Reports
- Ownership: Fee Simple
- Lot Number: 17
Listed by Corcoran McEnearney, Sarah Picot
Sold by Long & Foster Real Estate, Inc., Katie Pardee Reynolds

Get Pre-Approved Today
Schools
Schools serving 6100 Washington Blvd
School District:Arlington County Public Schools
| Name | Grades | Distance |
|---|---|---|
Tuckahoe Elementary School, Arlington, VA 6550 26th Street North, Arlington, VA 22213 | PK-5 | 0.8 mi |
Swanson Middle School 5800 Washington Boulevard, Arlington, VA 22205 | 6-8 | 0.5 mi |
Yorktown High School 5200 Yorktown Boulevard, Arlington, VA 22207 | 9-12 | 1.1 mi |
Disclaimer:
School attendance boundaries provided by ATTOM Data Solutions and are for reference only. Contact the school directly to verify enrollment eligibility.
Price & Sales History for 6100 Washington Blvd
Date
Details
Price
Change
Source
6/26/2026
Sold
$950,000
7.34%
MLS
6/11/2026
Listed
$885,000
—
MLS
Disclaimer: Historical sales information is derived from public records provided by the county offices. Information is not guaranteed and should be independently verified.
6100 Washington Boulevard, Arlington, VA 22205 (MLS# VAAR2074460) is a Single Family property that was sold at $950,000 on June 26, 2026. Want to learn more about 6100 Washington Boulevard? Do you have questions about finding other Single Family real estate for sale in Arlington? You can browse all Arlington real estate or contact a Coldwell Banker agent to request more information.