This is a carousel with tiles that activate property listing cards. Use the previous and next buttons to navigate.
1/1
$1,300,000
This is a carousel with tiles that activate property listing cards. Use the previous and next buttons to navigate.
1/1
Property Description
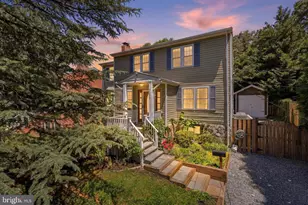
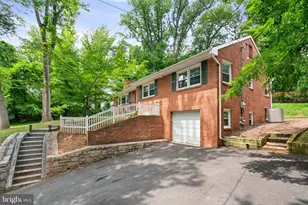
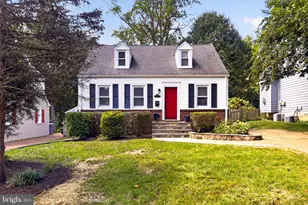
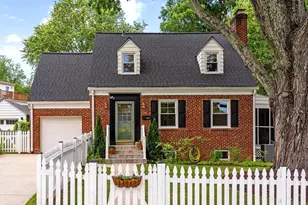
Loaded with charm and well maintained, this sunny Colonial will grab your heart. Charming features like brick walkways, covered entryway, immaculate landscaping will immediately grab your attention. Inside a foyer and center staircase welcomes you, and you will immediately observe this owner has an eye for detail. Owned for over 40 years, this home has been lovingly updated with features like recessed lights, skylights, family room addition, expanded kitchen with pantry and an office nook, main level powder room, walls of windows overlooking serene backyard. Upstairs the dramatic skylight drenches you in light, and you will find a generous sized bathroom with dual sinks, storage, 3 bedrooms. Hardwoods on main and upper level. The basement is a treat too - practical tile flooring, higher than usual ceilings, extra storage and laundry space along with a spacious rec/excercise/guest room and full bath. An unique bonus space that is a heated and cooled room off the back is perfect for hobbies and storage items that need to be air conditioned. Walk to Westover, Parkhurst Park, The Greenway, Cardinal Elementary and Swanson Middle, you will fall in love with this home and the location.
Full Property Details
Full Property Details for 6114 20th St N
General
- Sold For: $1,300,000
- Taxes: $10,746 (2025)
- Status: Closed
- Type: Single Family
- Source: BrightMLSMidAtlantic
- MLS ID: VAAR2075516
- Added to Site: 65 day(s) ago
Interior
- Rooms/Areas: Living Room, Dining Room, Bedroom 2, Bedroom 3, Kitchen, Family Room, Bedroom 1, Laundry, Recreation Room, Bathroom 1, Bathroom 2, Hobby Room, Screened Porch
- Interior Features: Breakfast Area, Ceiling Fan(s), Dining Area, Family Room Off Kitchen, Floor Plan - Open, Pantry, Recessed Lighting, Window Treatments, Wood Floors
- Fireplace: Yes
- Number of Fireplaces: 1
- Flooring: Wood, Ceramic Tile
Rooms
Bathrooms
- Total Bathrooms: 3
- Full Bathrooms: 2
- Half Bathrooms: 1
- Upper Floor Baths: 1
- Upper - Full Baths: 1
- Main Floor Baths: 1
- Main - 1/2 Baths: 1
- Lower Floor Baths: 1
- Lower - Full Baths: 1
Bedrooms
- Total Bedrooms: 3
- Bedrooms Upper: 3
Parking
- Garage: Yes
- Garage Spaces: 1
- Total Spaces: 4
- Parking Type: Detached Garage, Driveway
- Garage Description: Garage - Front Entry
Location
- County: ARLINGTON
- Subdivision: OVERLEE
- Cross Streets: Powhatan
- Driving Directions: From Washington Blvd, left on Powhatan left on 20th
School Information
- School District: Arlington County Public Schools
- Elementary School: Cardinal
- Middle School: Swanson
- High School: Yorktown
Community
- Pets Allowed: Yes
- Pets: No Pet Restrictions
Heating & Cooling
- Central air: Yes
- Cooling Type: Central A/C
- Cooling Fuel: Electric
- Heating Type: Forced Air
- Heating Fuel: Natural Gas
- Water Heater: Natural Gas
Utilities
- Sewer: Public Sewer
- Water: Public
Structural Information
- Architectural Style: Colonial
- Structure Type: Detached
- Construction: Brick
- Basement: Yes
- Basement Entrance: Yes
- Basement Desc.: Heated, Improved, Interior Access, Outside Entrance, Partially Finished
- Foundation: Block
- Stories Description: Lower 1, Main, Upper 1
- Square Feet: 2,015
- Sq. Ft. Source: Estimated
- Living Area: 2,015 Sq. Ft.
- Finished Above Grnd: 1,715 Sq. Ft.
- Finished Below Grnd: 300 Sq. Ft.
- Year Built: 1949
- Year Built Source: Assessor
Unit Information
Unit 1
- Bathrooms-Lower: 1
Lot Features
- Lot Size (Acres): 0.16
- Lot Size (Sq. Ft.): 6,928
- Lot Size Source: Assessor
- Zoning: R-6
Financial Considerations
- Price Per Sq. Ft.: $728.86
- Assessment Year: 2025
- City/TownTax Freq: Annually
- County Tax: $10,746
- County Tax Freq: Annually
- Tax w/Assessment: $1,040,300
- Tax Amount: $10,746
- Tax Year: 2025
- Terms: Standard Sale
- Tax Total Finished Sq. Ft.: 1715
Disclosures and Reports
- Ownership: Fee Simple
- Section: 3
- Lot Number: 102
Listed by RLAH @properties, Coral M Gundlach
Sold by EXP Realty, LLC, Kristina Inglis

Get Pre-Approved Today
Schools
Schools serving 6114 20th St N
School District:Arlington County Public Schools
| Name | Grades | Distance |
|---|---|---|
Tuckahoe Elementary School, Arlington, VA 6550 26th Street North, Arlington, VA 22213 | PK-5 | 0.7 mi |
Swanson Middle School 5800 Washington Boulevard, Arlington, VA 22205 | 6-8 | 0.6 mi |
Yorktown High School 5200 Yorktown Boulevard, Arlington, VA 22207 | 9-12 | 1.1 mi |
Disclaimer:
School attendance boundaries provided by ATTOM Data Solutions and are for reference only. Contact the school directly to verify enrollment eligibility.
Price & Sales History for 6114 20th St N
Date
Details
Price
Change
Source
8/10/2026
Sold
$1,300,000
4%
MLS
6/21/2026
Listed
$1,250,000
—
MLS
Disclaimer: Historical sales information is derived from public records provided by the county offices. Information is not guaranteed and should be independently verified.
6114 20th Street N, Arlington, VA 22205 (MLS# VAAR2075516) is a Single Family property that was sold at $1,300,000 on August 10, 2026. Want to learn more about 6114 20th Street N? Do you have questions about finding other Single Family real estate for sale in Arlington? You can browse all Arlington real estate or contact a Coldwell Banker agent to request more information.