This is a carousel with tiles that activate property listing cards. Use the previous and next buttons to navigate.
1/1
$875,000
This is a carousel with tiles that activate property listing cards. Use the previous and next buttons to navigate.
1/1
Property Description
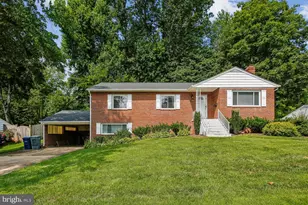
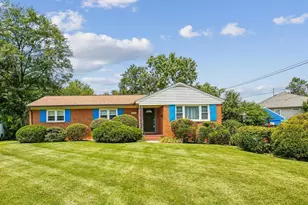
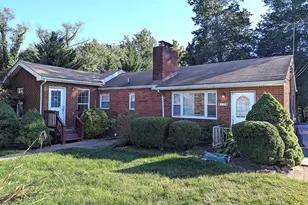
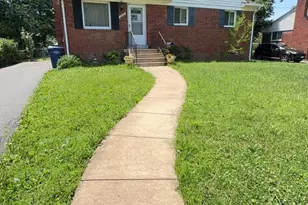
Welcome to 636 S. Barton Street, a charming brick Colonial that blends timeless character with thoughtful updates and flexible living space. Hardwood floors span the upper two levels, while the lower level features newly installed carpet, a separate basement entrance, a large family room, a bonus room ideal for a home office, study, or guest space, and a full bath. The upper level offers three bedrooms and one full bath, and a convenient half bath is located on the main level. The home also features new appliances and numerous updates over the years, including vinyl windows, roof and gutters, HardiPlank siding and shutters, granite countertops, backyard patio, front portico stone with railing, and a newer water heater and washer/dryer. A large screened-in rear porch provides the perfect setting for relaxing or entertaining. Ideally situated in sought-after Penrose neighborhood, this home is just moments from Penrose Park and the vibrant Columbia Pike corridor with its restaurants, shopping, and everyday conveniences, along with nearby access to Washington Boulevard, I-395, Walter Reed Drive, and Columbia Pike. A wonderful opportunity to own a well-maintained home in a prime Arlington location.
Full Property Details
Full Property Details for 636 S Barton St
General
- Sold For: $875,000
- Taxes: $8,357 (2025)
- Status: Closed
- Type: Single Family
- Source: BrightMLSMidAtlantic
- MLS ID: VAAR2070248
- Added to Site: 47 day(s) ago
Interior
- Rooms/Areas: Basement
- Flooring: Hardwood
Rooms
Bathrooms
- Total Bathrooms: 3
- Full Bathrooms: 2
- Half Bathrooms: 1
- Upper Floor Baths: 1
- Upper - Full Baths: 1
- Main Floor Baths: 1
- Main - 1/2 Baths: 1
- Lower Floor Baths: 1
- Lower - Full Baths: 1
Bedrooms
- Total Bedrooms: 3
- Bedrooms Upper: 3
Other Rooms
- Laundry: Basement
Parking
- Total Spaces: 2
- Parking Type: Driveway
Location
- County: ARLINGTON
- Subdivision: PENROSE
- Driving Directions: On S Barton St in sought after Penrose
- Direction Faces: East
School Information
- School District: Arlington County Public Schools
- Elementary School: Alice West Fleet
- Middle School: Jefferson
- High School: Wakefield
Community
- Pets Allowed: Yes
- Pets: No Pet Restrictions
Heating & Cooling
- Central air: Yes
- Cooling Type: Central A/C
- Cooling Fuel: Electric
- Heating Type: Forced Air
- Heating Fuel: Electric
- Water Heater: Electric
Utilities
- Sewer: Public Sewer
- Water: Public
Structural Information
- Architectural Style: Colonial
- Structure Type: Detached
- Construction: Brick Veneer
- Basement: Yes
- Basement Desc.: Full, Heated, Partially Finished, Walkout Stairs
- Foundation: Block
- Roof: Asphalt
- Stories Description: Lower 1, Main, Upper 1
- Square Feet: 1,800
- Sq. Ft. Source: Estimated
- Living Area: 1,800 Sq. Ft.
- Finished Above Grnd: 1,200 Sq. Ft.
- Finished Below Grnd: 600 Sq. Ft.
- Year Built: 1970
- Year Built Source: Assessor
Unit Information
Unit 1
- Bathrooms-Lower: 1
Lot Features
- Lot Size (Acres): 0.14
- Lot Size (Sq. Ft.): 5,944
- Lot Size Source: Assessor
- Zoning: R-6
Financial Considerations
- Price Per Sq. Ft.: $729.17
- Assessment Year: 2025
- City/TownTax Freq: Annually
- County Tax: $8,357
- County Tax Freq: Annually
- Tax w/Assessment: $809,000
- Tax Amount: $8,357
- Tax Year: 2025
- Terms: Standard Sale
- Tax Total Finished Sq. Ft.: 1200
Disclosures and Reports
- Ownership: Fee Simple
- Lot Number: 1
Listed by RE/MAX Allegiance, Michael S Webb and RE/MAX Allegiance, Claudia X Webb
Sold by RE/MAX Allegiance, Michael S Webb

Get Pre-Approved Today
Schools
Schools serving 636 S Barton St
School District:Arlington County Public Schools
| Name | Grades | Distance |
|---|---|---|
Henry Elementary School, Arlington, VA 115 South Old Glebe Road, Arlington, VA 22204 | PK-5 | 0.7 mi |
Jefferson Middle School 125 South Old Glebe Road, Arlington, VA 22204 | 6-8 | 0.6 mi |
Wakefield High School 1325 S. Dinwiddie Street, Arlington, VA 22206 | 9-12 | 2 mi |
Disclaimer:
School attendance boundaries provided by ATTOM Data Solutions and are for reference only. Contact the school directly to verify enrollment eligibility.
Price & Sales History for 636 S Barton St
Date
Details
Price
Change
Source
5/06/2026
Sold
$875,000
—
MLS
4/10/2026
Listed
$875,000
—
MLS
Disclaimer: Historical sales information is derived from public records provided by the county offices. Information is not guaranteed and should be independently verified.
636 S Barton Street, Arlington, VA 22204 (MLS# VAAR2070248) is a Single Family property that was sold at $875,000 on May 06, 2026. Want to learn more about 636 S Barton Street? Do you have questions about finding other Single Family real estate for sale in Arlington? You can browse all Arlington real estate or contact a Coldwell Banker agent to request more information.