This is a carousel with tiles that activate property listing cards. Use the previous and next buttons to navigate.
1/1
$2,323,816
This is a carousel with tiles that activate property listing cards. Use the previous and next buttons to navigate.
1/1
Property Description
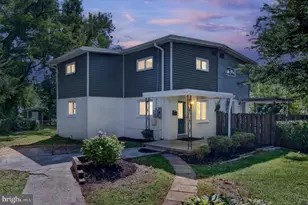
OPEN HOUSE ADDRESS IS 2316 JOHN MARSHALL DRIVE BeaconCrest Homes proudly presents 6407 28th St. N - where timeless elegance meets modern sophistication. Nestled in the heart of highly sought-after North Arlington, this exceptional new construction residence offers nearly 4,500 square feet of beautifully curated living space across three finished levels, complete with a spacious two-car garage. The expertly designed main level blends refined style with everyday functionality. A private study provides the perfect setting for working from home or quiet retreat. The formal dining room exudes classic charm and connects seamlessly to the gourmet kitchen through a light-filled butler's pantry - ideal for effortless entertaining. The open-concept kitchen and family room form the heart of the home, offering an inviting space for gathering and daily living. Just beyond, a covered rear porch extends the living experience outdoors and overlooks the professionally landscaped, private backyard. Upstairs, the luxurious owner's suite serves as a serene sanctuary, featuring dual walk-in closets and a spa-inspired bath designed for relaxation and rejuvenation. Three additional generously sized bedrooms and a thoughtfully designed laundry room complete the upper level, ensuring comfort and convenience for all. The fully finished lower level is an entertainer's dream, showcasing a sprawling recreation room with custom wet bar, a private gym, and a fifth bedroom with full bath - perfect for guests, an au pair suite, or flexible lifestyle needs. Scheduled for completion in Q2 2026. Experience elevated living in one of Arlington's most desirable neighborhoods. Call today to schedule your private tour.
Full Property Details
Full Property Details for 6407 28th St N
General
- Sold For: $2,323,816
- Taxes: $9,643 (2025)
- Status: Closed
- Type: Single Family
- Source: BrightMLSMidAtlantic
- MLS ID: VAAR2069246
- Added to Site: 141 day(s) ago
Interior
- Interior Features: Butlers Pantry, Family Room Off Kitchen, Floor Plan - Open, Formal/Separate Dining Room, Kitchen - Gourmet, Pantry, Wood Floors
- Fireplace: Yes
- Number of Fireplaces: 1
- Flooring: Hardwood
Rooms
Bathrooms
- Total Bathrooms: 5
- Full Bathrooms: 4
- Half Bathrooms: 1
- Upper Floor Baths: 3
- Upper - Full Baths: 3
- Main Floor Baths: 1
- Main - 1/2 Baths: 1
- Lower Floor Baths: 1
- Lower - Full Baths: 1
Bedrooms
- Total Bedrooms: 5
- Bedrooms Upper: 4
- Bedrooms Lower: 1
Parking
- Garage: Yes
- Garage Spaces: 2
- Total Spaces: 2
- Parking Type: Attached Garage
- Garage Description: Other
Location
- County: ARLINGTON
- Subdivision: ARLINGTON
School Information
- School District: Arlington County Public Schools
Heating & Cooling
- Central air: Yes
- Cooling Type: Central A/C
- Cooling Fuel: Electric
- Heating Type: Forced Air
- Heating Fuel: Natural Gas
- Water Heater: Tankless
Utilities
- Sewer: Public Sewer
- Water: Public
Structural Information
- Architectural Style: Other
- Structure Type: Detached
- Builder: Beaconcrest Homes
- Construction: Other
- Basement: Yes
- Basement Desc.: Fully Finished
- Foundation: Other
- Stories Description: Lower 1, Main, Upper 1
- Square Feet: 4,994
- Sq. Ft. Source: Estimated
- Living Area: 4,476 Sq. Ft.
- Finished Above Grnd: 3,356 Sq. Ft.
- Finished Below Grnd: 1,120 Sq. Ft.
- Unfin. Above Grnd: 419 Sq. Ft.
- Year Built: 2026
- Year Built Source: Estimated
Unit Information
Unit 1
- Bathrooms-Lower: 1
- Bedrooms-Lower: 1
Lot Features
- Lot Size (Acres): 0.14
- Lot Size (Sq. Ft.): 6,000
- Lot Size Source: Assessor
- Zoning: R-6
Financial Considerations
- Price Per Sq. Ft.: $699.94
- Assessment Year: 2025
- City/TownTax Freq: Annually
- County Tax: $9,643
- County Tax Freq: Annually
- Tax w/Assessment: $933,500
- Tax Amount: $9,643
- Tax Year: 2025
- Terms: Standard Sale
- Tax Total Finished Sq. Ft.: 1044
Disclosures and Reports
- Ownership: Fee Simple
- Lot Number: 38
Listed by Beacon Crest Real Estate LLC, Derek J Huetinck
Sold by Samson Properties, Victoria Zhao

Get Pre-Approved Today
Schools
Schools serving 6407 28th St N
School District:Arlington County Public Schools
| Name | Grades | Distance |
|---|---|---|
Nottingham Elementary School 5900 Little Falls Road, Arlington, VA 22207 | PK-5 | 0.3 mi |
Williamsburg Middle School 3600 North Harrison Street, Arlington, VA 22207 | 6-8 | 0.9 mi |
Yorktown High School 5200 Yorktown Boulevard, Arlington, VA 22207 | 9-12 | 0.9 mi |
Disclaimer:
School attendance boundaries provided by ATTOM Data Solutions and are for reference only. Contact the school directly to verify enrollment eligibility.
Price & Sales History for 6407 28th St N
Date
Details
Price
Change
Source
6/15/2026
Sold
$2,323,816
-1.07%
MLS
2/25/2026
Listed
$2,349,000
—
MLS
Disclaimer: Historical sales information is derived from public records provided by the county offices. Information is not guaranteed and should be independently verified.
6407 28th Street N, Arlington, VA 22207 (MLS# VAAR2069246) is a Single Family property that was sold at $2,323,816 on June 15, 2026. Want to learn more about 6407 28th Street N? Do you have questions about finding other Single Family real estate for sale in Arlington? You can browse all Arlington real estate or contact a Coldwell Banker agent to request more information.