This is a carousel with tiles that activate property listing cards. Use the previous and next buttons to navigate.
1/1
$2,900,000
This is a carousel with tiles that activate property listing cards. Use the previous and next buttons to navigate.
1/1
Property Description
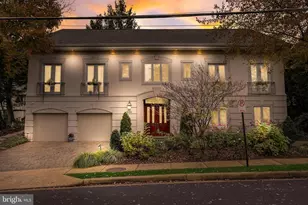
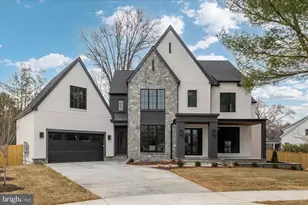
Reduced! Incredible value! This exceptional custom residence showcases impeccable craftsmanship, refined designer finishes, and a seamless blend of sophisticated interiors with resort-caliber outdoor living. Perfectly positioned on a coveted 0.25-acre corner lot with a 63' by 36' patio area, the home offers an ideal balance of effortless daily comfort and grand-scale entertaining. Bathed in natural light, with rich hardwood flooring and electronic shades throughout, it is ideally situated in one of Arlington's most desirable locations, offering convenient access to McLean, Falls Church, Washington, DC, Metro, and I-66. The main level is a striking display of architectural detail and thoughtful design, highlighted by extensive millwork and curated Restoration Hardware lighting. The family room is anchored by a dramatic double-sided fireplace, creating a warm and sophisticated focal point while enhancing the flow between living and entertaining spaces. At the heart of the home lies a truly showstopping gourmet kitchen, designed to impress and perform. Dual quartzite islands anchor the space, offering abundant storage and gathering space, while custom cabinetry with tailored inserts ensures both beauty and function. A suite of premium appliances-including a Wolf range, Bosch dishwasher, and Miele built-in coffee system and microwave-elevates the culinary experience. Upstairs, the primary suite is a private sanctuary of comfort and elegance, featuring bespoke built-ins framing a gas fireplace, electronic blinds, and an expansive, meticulously designed walk-in closet complete with a built-in clothes steamer. The spa-inspired bath rivals a five-star retreat, boasting an oversized Victoria + Albert soaking tub, dual shower heads, multiple body sprays, and integrated audio for a fully immersive experience. Secondary bedrooms are equally well-appointed with custom closets, designer lighting, and en-suite or Jack-and-Jill baths, while a thoughtfully placed upper-level laundry room enhances everyday ease. The fully finished lower level is designed for elevated entertaining and relaxation, featuring a private movie theater for an immersive cinematic experience, along with a chic bar area complete with a built-in glass rinser, dishwasher, and wine refrigerator. A striking 10-foot island anchors the space, offering generous seating and the perfect setting to gather or unwind while enjoying media on the Art TV. From here, the home transitions effortlessly into a private outdoor oasis. The resort-style setting includes a heated saline pool (2024), expansive porcelain terrace, and a fully equipped outdoor kitchen highlighted by an impressive 10-foot granite waterfall island with bar seating, along with a grill, griddle, and refrigerator. App-controlled lighting and water features create a captivating ambiance, while pre-installed footings for a future pergola and a gas line for a fire feature offer the opportunity to further personalize the space. Located within the highly coveted Nottingham, Williamsburg, and Yorktown school pyramid, and just moments from the Williamsburg Shopping Center, this remarkable residence delivers an extraordinary lifestyle defined by luxury, comfort, and unmatched convenience.
Full Property Details
Full Property Details for 6501 36th St N
General
- Sold For: $2,900,000
- Taxes: $22,769 (2025)
- Status: Closed
- Type: Single Family
- Source: BrightMLSMidAtlantic
- MLS ID: VAAR2072436
- Added to Site: 144 day(s) ago
Interior
- Rooms/Areas: Living Room, Dining Room, Primary Bedroom, Bedroom 2, Bedroom 3, Bedroom 4, Bedroom 5, Kitchen, Library, Great Room
- Interior Features: Combination Kitchen/Living, Dining Area, Kitchen - Eat-In, Primary Bath(s), Upgraded Countertops, Crown Moldings, Wood Floors, Wainscotting, Recessed Lighting, Floor Plan - Open, Window Treatments
- Fireplace: Yes
- Number of Fireplaces: 1
- Fireplace(s): Mantel(s), Insert, Gas/Propane
- Appliances: Cooktop, Dishwasher, Disposal, ENERGY STAR Refrigerator, Icemaker, Oven - Single, Oven - Wall, Refrigerator, Exhaust Fan, Humidifier, Range Hood, Oven/Range - Gas, Built-In Microwave, Dryer, Stove, Washer
- Flooring: Hardwood
Rooms
Bathrooms
- Total Bathrooms: 5
- Full Bathrooms: 4
- Half Bathrooms: 1
- Upper Floor Baths: 3
- Upper - Full Baths: 3
- Main Floor Baths: 1
- Main - 1/2 Baths: 1
- Lower Floor Baths: 1
- Lower - Full Baths: 1
Bedrooms
- Total Bedrooms: 5
- Bedrooms Upper: 4
- Bedrooms Lower: 1
Other Rooms
- Laundry: Upper Floor
Additional Information
- Pool: Yes
- Private Pool: Yes
Exterior
- Exterior Features: Sidewalks
- Porch/Patio/Deck: Porch(es), Patio(s), Enclosed
Parking
- Garage: Yes
- Garage Spaces: 2
- Total Spaces: 4
- Parking Type: Attached Garage, Driveway, On Street
- Garage Description: Garage Door Opener
Location
- County: ARLINGTON
- Subdivision: MINOR HILL
- Cross Streets: N Powhatan St and 36th St N
- Driving Directions: From Williamsburg Blvd and Little Falls Rd, Rt on N Powhatan St, Lt on 36th St N to 6501
- Location Details: Corner Lot/Unit
School Information
- School District: Arlington County Public Schools
- Elementary School: Nottingham
- Middle School: Williamsburg
- High School: Yorktown
Heating & Cooling
- Central air: Yes
- Cooling Type: Central A/C
- Cooling Fuel: Electric
- Heating Type: Forced Air
- Heating Fuel: Natural Gas
- Water Heater: 60+ Gallon Tank, Natural Gas
Utilities
- Sewer: Public Sewer
- Water: Public
- Utility Description: Under Ground, Multiple Phone Lines
Structural Information
- Architectural Style: Transitional
- Structure Type: Detached
- Construction: HardiPlank Type, Stone, Brick, Combination
- Basement: Yes
- Basement Desc.: Sump Pump, Connecting Stairway, Fully Finished
- Foundation: Other
- Roof: Asphalt, Composite, Shingle
- Walls/Ceilings: 9'+ Ceilings
- Windows: Casement, Double Pane
- Stories Description: Lower 1, Main, Upper 1
- Square Feet: 7,367
- Sq. Ft. Source: Estimated
- Living Area: 7,367 Sq. Ft.
- Finished Above Grnd: 4,944 Sq. Ft.
- Finished Below Grnd: 2,423 Sq. Ft.
- Year Built: 2019
- Year Built Source: Assessor
- Property Condition: Excellent
Unit Information
Unit 1
- Bathrooms-Lower: 1
- Bedrooms-Lower: 1
Lot Features
- Lot Size (Acres): 0.25
- Lot Size (Sq. Ft.): 10,698
- Lot Size Source: Assessor
- Zoning: R-10
- Lot Description: Corner
- Fencing (Description): Fully
Green Features
- Energy Efficient: Appliances, Lighting, HVAC, Home Energy Management
- Indoor Air Quality: Moisture Control, Ventilation
- RFactor - Ceilings: 49
- RFactor - Walls: 21
- RFactor-Basement: 13
Financial Considerations
- Price Per Sq. Ft.: $605.78
- Assessment Year: 2025
- City/TownTax Freq: Annually
- County Tax: $22,769
- County Tax Freq: Annually
- Tax w/Assessment: $2,204,200
- Tax Amount: $22,769
- Tax Year: 2025
- Terms: Standard Sale
Disclosures and Reports
- Ownership: Fee Simple
- Section: 2
- Lot Number: 72
Listed and Sold by Long & Foster Real Estate, Inc., Theresa Valencic

Get Pre-Approved Today
Schools
Schools serving 6501 36th St N
School District:Arlington County Public Schools
| Name | Grades | Distance |
|---|---|---|
Nottingham Elementary School 5900 Little Falls Road, Arlington, VA 22207 | PK-5 | 0.5 mi |
Williamsburg Middle School 3600 North Harrison Street, Arlington, VA 22207 | 6-8 | 0.8 mi |
Yorktown High School 5200 Yorktown Boulevard, Arlington, VA 22207 | 9-12 | 1.1 mi |
Disclaimer:
School attendance boundaries provided by ATTOM Data Solutions and are for reference only. Contact the school directly to verify enrollment eligibility.
Price & Sales History for 6501 36th St N
Date
Details
Price
Change
Source
9/01/2026
Sold
$2,900,000
-3.17%
MLS
7/05/2026
Price Reduced
$2,995,000
-3.23%
MLS
6/05/2026
Price Reduced
$3,095,000
-3.13%
MLS
5/07/2026
Listed
$3,195,000
—
MLS
Disclaimer: Historical sales information is derived from public records provided by the county offices. Information is not guaranteed and should be independently verified.
6501 36th Street N, Arlington, VA 22213 (MLS# VAAR2072436) is a Single Family property that was sold at $2,900,000 on September 01, 2026. Want to learn more about 6501 36th Street N? Do you have questions about finding other Single Family real estate for sale in Arlington? You can browse all Arlington real estate or contact a Coldwell Banker agent to request more information.