This is a carousel with tiles that activate property listing cards. Use the previous and next buttons to navigate.
1/1
$1,050,000
This is a carousel with tiles that activate property listing cards. Use the previous and next buttons to navigate.
1/1
Property Description
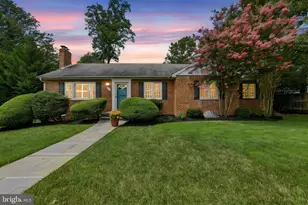
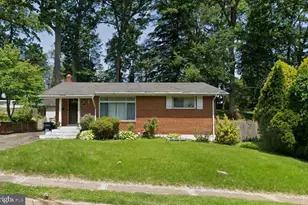
Seller has found home of choice and will consider any reasonable offer for quick closing! Don't miss this one! Nestled in one of Arlington's most desirable neighborhoods bordering Falls Church, this exceptional home offers the perfect blend of comfort, convenience, and outdoor beauty. Ideally located just minutes from Tysons, Falls Church City, and Route 66, you'll enjoy effortless access to premier shopping, dining, entertainment, and major commuter routes while still coming home to a peaceful residential setting. Step outside to discover a lush, private backyard that serves as your own personal retreat. Surrounded by mature landscaping and vibrant greenery, the outdoor space is ideal for relaxing mornings with coffee, weekend gatherings, gardening, or simply unwinding in a tranquil environment. Just off the kitchen, a spacious deck creates the perfect setting for outdoor dining, grilling, and entertaining while overlooking the beautifully landscaped backyard. Included is a custom built 14'x14' shed perfect for a work shop, extra storage etc. Inside, the thoughtfully designed main level features three bedrooms and an open-concept layout that seamlessly connects the recently updated gourmet kitchen, dining area, and living room, creating an inviting space for everyday living and effortless entertaining. The stunning kitchen is a true centerpiece, showcasing custom 42-inch soft-close cabinetry, a designer tile backsplash, recessed lighting throughout, and gorgeous pendant lighting that beautifully highlights the expansive center island. Whether preparing everyday meals or hosting family and friends, the oversized island offers the perfect gathering space while overlooking the main living areas. A charming wood-burning fireplace adds warmth and character to the adjacent living room. Offering three bedrooms and 2.5 beautifully updated bathrooms, the spacious primary suite is a true retreat, featuring a custom walk-in closet with built-in organizers and an exceptional spa-inspired bath with double vanities, elegant marble tile, quartz countertops, and a beautifully appointed walk-in shower. On this level is the added convenience of a stairway to a fully floored, stand up and recently insulated attic area offering abundant additional storage. The finished lower level boasts newly installed luxury vinyl plank flooring, a freshly painted interior, a convenient half bath, a dedicated laundry room, and abundant storage and built in work bench. This versatile space is perfect for a recreation room, home office, fitness area, playroom, or guest retreat. Located in a sought-after Arlington community known for its tree-lined streets and exceptional convenience, this home offers easy access to parks, schools, Falls Church, Tysons, and Washington, D.C. Opportunities like this are rare-a beautifully updated home in an unbeatable Arlington location with a private backyard oasis that's increasingly hard to find. This is one you won't want to miss.
Full Property Details
Full Property Details for 6719 Williamsburg Blvd
General
- Sold For: $1,050,000
- Taxes: $10,763 (2025)
- Status: Closed
- Type: Single Family
- Source: BrightMLSMidAtlantic
- MLS ID: VAAR2074840
- Added to Site: 44 day(s) ago
Interior
- Rooms/Areas: Living Room, Dining Room, Primary Bedroom, Bedroom 2, Bedroom 3, Kitchen, Family Room, Laundry, Storage Room, Utility Room, Workshop, Bathroom 2, Primary Bathroom, Half Bath
- Interior Features: Attic, Bathroom - Tub Shower, Bathroom - Walk-In Shower, Ceiling Fan(s), Combination Dining/Living, Combination Kitchen/Dining, Entry Level Bedroom, Family Room Off Kitchen, Floor Plan - Open, Kitchen - Gourmet, Kitchen - Island, Primary Bath(s), Recessed Lighting, Walk-in Closet(s), Window Treatments, Wood Floors
- Fireplace: Yes
- Number of Fireplaces: 1
- Fireplace(s): Wood
- Appliances: Built-In Microwave, Dishwasher, Disposal, Dryer, Exhaust Fan, Extra Refrigerator/Freezer, Humidifier, Icemaker, Oven - Self Cleaning, Oven/Range - Gas, Refrigerator, Stainless Steel Appliances, Washer, Water Heater - High-Efficiency
- Flooring: Ceramic Tile, Hardwood
Rooms
Bathrooms
- Total Bathrooms: 3
- Full Bathrooms: 2
- Half Bathrooms: 1
- Main Floor Baths: 2
- Main - Full Baths: 2
- Lower Floor Baths: 1
- Lower - 1/2 Baths: 1
Bedrooms
- Total Bedrooms: 3
- Bedrooms Main & Up: 3
Other Rooms
- Laundry: Basement
Exterior
- Exterior Features: Other
- Porch/Patio/Deck: Deck(s)
Parking
- Total Spaces: 3
- Parking Type: Driveway, On Street
Location
- County: ARLINGTON
- Subdivision: BERKSHIRE OAKWOOD
- Cross Streets: Westmoreland
- Driving Directions: Rt 66 to Westmoreland to right on Williamsburg
School Information
- School District: Arlington County Public Schools
- Elementary School: Tuckahoe
- Middle School: Williamsburg
- High School: Yorktown
Heating & Cooling
- Central air: Yes
- Cooling Type: Central A/C
- Cooling Fuel: Electric
- Heating Type: Forced Air
- Heating Fuel: Natural Gas
- Water Heater: Natural Gas
Utilities
- Sewer: Public Sewer
- Water: Public
- Utility Description: Cable TV Available, Electric Available, Natural Gas Available
Structural Information
- Architectural Style: Ranch/Rambler
- Structure Type: Detached
- Construction: Brick Veneer
- Basement: Yes
- Basement Entrance: Yes
- Basement Desc.: Daylight, Partial, Outside Entrance, Partially Finished, Rear Entrance, Space For Rooms, Sump Pump, Shelving, Windows
- Foundation: Brick/Mortar, Block
- Windows: Double Pane, Energy Efficient
- Stories Description: Lower 1, Main
- Square Feet: 1,851
- Sq. Ft. Source: Estimated
- Living Area: 1,851 Sq. Ft.
- Finished Above Grnd: 1,418 Sq. Ft.
- Finished Below Grnd: 433 Sq. Ft.
- Year Built: 1950
- Year Built Source: Assessor
- Property Condition: Very Good
Unit Information
Unit 1
- Bathrooms-Lower: 1
Additional Structures
- Other Structures: Shed
Lot Features
- Lot Size (Acres): 0.28
- Lot Size (Sq. Ft.): 12,357
- Lot Size Source: Assessor
- Zoning: R-10
- Lot Description: Level
- Fencing (Description): Fully
Financial Considerations
- Price Per Sq. Ft.: $811
- Assessment Year: 2025
- City/TownTax Freq: Annually
- County Tax: $10,763
- County Tax Freq: Annually
- Tax w/Assessment: $1,041,900
- Tax Amount: $10,763
- Tax Year: 2025
- Terms: Standard Sale
- Tax Total Finished Sq. Ft.: 1418
Disclosures and Reports
- Ownership: Fee Simple
- Lot Number: 42
Listed by Corcoran McEnearney, Donna R Sehler
Sold by Washington Fine Properties, LLC, Jean T Beatty

Get Pre-Approved Today
Schools
Schools serving 6719 Williamsburg Blvd
School District:Arlington County Public Schools
| Name | Grades | Distance |
|---|---|---|
Nottingham Elementary School 5900 Little Falls Road, Arlington, VA 22207 | PK-5 | 0.8 mi |
Williamsburg Middle School 3600 North Harrison Street, Arlington, VA 22207 | 6-8 | 1.4 mi |
Yorktown High School 5200 Yorktown Boulevard, Arlington, VA 22207 | 9-12 | 1.5 mi |
Disclaimer:
School attendance boundaries provided by ATTOM Data Solutions and are for reference only. Contact the school directly to verify enrollment eligibility.
Price & Sales History for 6719 Williamsburg Blvd
Date
Details
Price
Change
Source
8/31/2026
Sold
$1,050,000
-8.7%
MLS
7/31/2026
Price Reduced
$1,150,000
-2.13%
MLS
7/24/2026
Listed
$1,175,000
—
MLS
Disclaimer: Historical sales information is derived from public records provided by the county offices. Information is not guaranteed and should be independently verified.
6719 Williamsburg Boulevard, Arlington, VA 22213 (MLS# VAAR2074840) is a Single Family property that was sold at $1,050,000 on August 31, 2026. Want to learn more about 6719 Williamsburg Boulevard? Do you have questions about finding other Single Family real estate for sale in Arlington? You can browse all Arlington real estate or contact a Coldwell Banker agent to request more information.