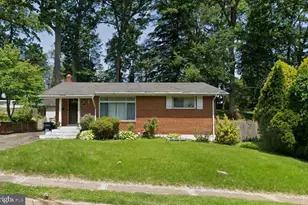
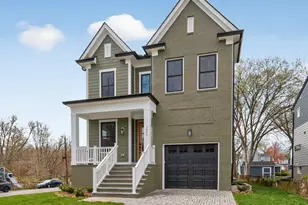
Full Property Details for 6833 19th Rd N
General
- Sold For: $2,025,000
- Taxes: $17,038 (2026)
- Status: Closed
- Type: Single Family
- Source: BrightMLSMidAtlantic
- MLS ID: VAAR2078248
- Added to Site: 50 day(s) ago
Interior
- Rooms/Areas: Living Room, Dining Room, Primary Bedroom, Bedroom 2, Bedroom 3, Bedroom 4, Bedroom 5, Kitchen, Family Room, Foyer, Breakfast Room, Bedroom 6, Primary Bathroom, Full Bath
- Appliances: Built-In Microwave
- Flooring: Carpet, Ceramic Tile, Hardwood
Rooms
- Total Bathrooms: 6
- Full Bathrooms: 5
- Half Bathrooms: 1
- Upper 2 - Full Baths: 1
- Upper Floor Baths: 4
- Upper - Full Baths: 4
- Main Floor Baths: 1
- Main - 1/2 Baths: 1
- Lower Floor Baths: 1
- Lower - Full Baths: 1
- Total Bedrooms: 6
- Bedrooms Upper: 5
- Bedrooms Lower: 1
- Bedrooms-Up2: 1
Parking
- Garage: Yes
- Garage Spaces: 2
- Total Spaces: 2
- Parking Type: Detached Garage, Driveway
- Garage Description: Garage - Front Entry
Location
- County: ARLINGTON
- Subdivision: FALLS CHURCH PARK
- Cross Streets: N Westmoreland St
- Driving Directions: From East Falls Church Metro - Take 19th St towards Falls Church and Turn Right on 19th Rd. 2nd home on the left
School Information
- School District: Arlington County Public Schools
- Elementary School: Tuckahoe
- Middle School: Williamsburg
- High School: Yorktown
Community
- Pets Allowed: Yes
- Pets: No Pet Restrictions
Heating & Cooling
- Central air: Yes
- Cooling Type: Ceiling Fan(s), Central A/C, Programmable Thermostat, Zoned
- Cooling Fuel: Electric
- Heating Type: Forced Air, Central, Programmable Thermostat, Zoned
- Heating Fuel: Natural Gas
- Water Heater: Natural Gas
Utilities
- Sewer: Public Sewer
- Water: Public
Structural Information
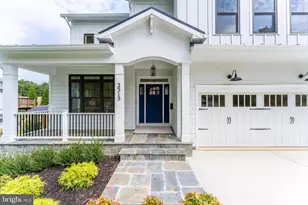
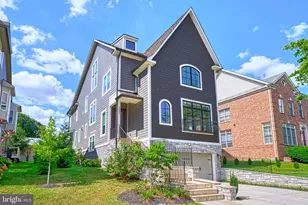
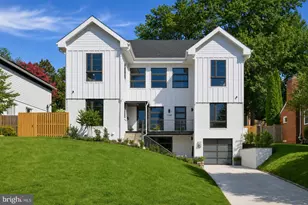
- Architectural Style: Craftsman
- Structure Type: Detached
- Construction: Vinyl Siding
- Basement: Yes
- Basement Entrance: Yes
- Basement Desc.: Connecting Stairway, Heated, Improved, Interior Access, Outside Entrance, Partially Finished, Rear Entrance, Walkout Stairs
- Foundation: Other
- Walls/Ceilings: Dry Wall
- Stories Description: Lower 1, Main, Upper 1, Upper 2
- Square Feet: 5,286
- Sq. Ft. Source: Estimated
- Living Area: 5,286 Sq. Ft.
- Finished Above Grnd: 3,945 Sq. Ft.
- Finished Below Grnd: 1,341 Sq. Ft.
- Year Built: 2010
- Year Built Source: Assessor
- Property Condition: Excellent
Unit Information
- Bathrooms-Lower: 1
- Bedrooms-Lower: 1
Lot Features
- Lot Size (Acres): 0.17
- Lot Size (Sq. Ft.): 7,325
- Lot Size Source: Assessor
- Zoning: R-6
Financial Considerations
- Price Per Sq. Ft.: $481.6
- Assessment Year: 2026
- City/TownTax Freq: Annually
- County Tax: $17,038
- County Tax Freq: Annually
- Tax w/Assessment: $1,618,000
- Tax Amount: $17,038
- Tax Year: 2026
- Terms: Standard Sale
- Tax Total Finished Sq. Ft.: 3945
Disclosures and Reports
- Ownership: Fee Simple
- Lot Number: 8
Listed by Casey Margenau Fine Homes and Estates LLC, Joanna E Banks
Sold by KW Metro Center, Natalie U Roy