This is a carousel with tiles that activate property listing cards. Use the previous and next buttons to navigate.
1/1
$5,500
This is a carousel with tiles that activate property listing cards. Use the previous and next buttons to navigate.
1/1
Property Description
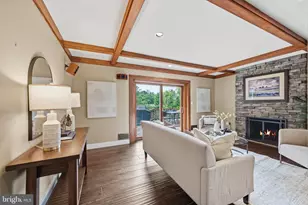
Experience luxury living in this stunningly updated 4-level end-unit townhome in the heart of Ballston, just moments from the Ballston-MU Metro Station. Blending sophisticated design with modern comfort, this exceptional residence offers upscale finishes, sun-filled interiors, and an unbeatable walkable location. A welcoming open foyer introduces elegant living and entertaining spaces accented by freshly painted interiors, refinished hardwood floors, designer lighting, and extensive recessed lighting throughout. The bright gourmet eat-in kitchen is beautifully appointed with newly installed quartz countertops, contemporary backsplash, brand-new stove, abundant windows, and a cozy gas fireplace. Step outside to the expansive wraparound balcony - perfect for outdoor dining, grilling, and entertaining. The spa-inspired primary suite has been meticulously renovated with luxury in mind, featuring a freestanding soaking tub, frameless glass shower with water-repellent treatment, waterproof flooring, and illuminated touch mirrors that create a true retreat experience. The third level also offers a spacious secondary bedroom with its own private en-suite bath and generous closet space, along with conveniently located laundry. The top-level suite provides exceptional privacy with a large bedroom, full bath, and dual closets - ideal for guests, a home office, or an additional primary suite. The lower-level family room offers flexible living space, storage, and direct access to the attached 2-car garage. Ample guest parking is available nearby. Perfectly situated within walking distance to metro access, upscale dining, fitness studios, shopping, trails, and Ballston Quarter, with Target just across the street, this exceptional home delivers luxury, convenience, and lifestyle in one of Arlington's most sought-after neighborhoods. Pets considered on a case-by-case basis.
Full Property Details
Full Property Details for 729 N Vermont St
General
- Rent: $5,500
- HOA FEE: $100/month
- Status: Closed
- Type: Townhouse
- Source: BrightMLSMidAtlantic
- MLS ID: VAAR2072874
- Added to Site: 60 day(s) ago
Rental Information
- Max. Lease (Mths): 36
- Min. Lease (Mths): 12
- Rent Includes: Snow Removal, Taxes, Trash Removal
Interior
- Interior Features: Floor Plan - Open, Kitchen - Eat-In, Kitchen - Gourmet, Primary Bath(s), Recessed Lighting, Bathroom - Soaking Tub, Upgraded Countertops, Walk-in Closet(s), Wood Floors
- Fireplace: Yes
- Number of Fireplaces: 1
- Fireplace(s): Fireplace - Glass Doors, Gas/Propane
- Appliances: Dishwasher, Disposal, Dryer, Exhaust Fan, Refrigerator, Stove, Washer
- Flooring: Hardwood, Other
Rooms
Bathrooms
- Total Bathrooms: 4
- Full Bathrooms: 3
- Half Bathrooms: 1
- Upper 2 - Full Baths: 1
- Upper Floor Baths: 3
- Upper - Full Baths: 3
- Main Floor Baths: 1
- Main - 1/2 Baths: 1
Bedrooms
- Total Bedrooms: 3
- Bedrooms Upper: 3
- Bedrooms-Up2: 1
Other Rooms
- Laundry: Has Laundry, Upper Floor
Additional Information
- Security/Safety: Smoke Detector
Exterior
- Exterior Features: Street Lights
- Porch/Patio/Deck: Deck(s), Wrap Around
Parking
- Garage: Yes
- Garage Spaces: 2
- Total Spaces: 2
- Parking Type: Attached Garage, Off Street
- Garage Description: Garage - Rear Entry, Garage Door Opener, Basement Garage
Location
- County: ARLINGTON
- Subdivision: COURTS OF BALLSTON
- Cross Streets: Wilson
- Driving Directions: From 66 exit towards Fairfax/Glebe road, Turn right on North Glebe road, Right on Wilson Blvd, Immediate left to Vermont. House is on the left. Its the end unit.
School Information
- School District: Arlington County Public Schools
Community
- Association: Yes
- Assoc. Fees Include: Trash, Snow Removal
- Pets Allowed: Yes
- Pets: Case by Case Basis, Pet Addendum/Deposit
Heating & Cooling
- Central air: Yes
- Cooling Type: Central A/C
- Cooling Fuel: Electric
- Heating Type: Forced Air
- Heating Fuel: Natural Gas
- Water Heater: Natural Gas
Utilities
- Sewer: Public Sewer
- Water: Public
- Utility Description: Cable TV Available, Electric Available, Natural Gas Available, Phone Available, Sewer Available, Water Available
Structural Information
- Architectural Style: Colonial
- Structure Type: End of Row/Townhouse
- Construction: Brick
- Basement: Yes
- Basement Desc.: Fully Finished, Garage Access, Walkout Level
- Foundation: Slab
- Stories Description: Main, Upper 1, Upper 2
- Square Feet: 2,008
- Sq. Ft. Source: Assessor
- Living Area: 2,008 Sq. Ft.
- Finished Above Grnd: 2,008 Sq. Ft.
- Year Built: 1996
- Year Built Source: Assessor
- Property Condition: Excellent
Lot Features
- Lot Size (Acres): 0.03
- Lot Size (Sq. Ft.): 1,307
- Lot Size Source: Assessor
- Zoning: R15-30T
Financial Considerations
- Price Per Sq. Ft.: $2.74
- Association Fee: $100
- Assoc Fee Freq.: Monthly
- Application Fee: $60
- Security Deposit: $5,500
- Pet Deposit: $750
- Owner Pays: Association Fees, Taxes - Real Estate
- Tenant Pays: Frozen Waterpipe Damage, Utilities - All, Repair Deductible - 100
Disclosures and Reports
- Ownership: Other
Listed by Samson Properties, Aznita Neri
Sold by Samson Properties, Olga Ayhan

Schools
Schools serving 729 N Vermont St
School District:Arlington County Public Schools
| Name | Grades | Distance |
|---|---|---|
Ashlawn Elementary School 5950 8th Road North, Arlington, VA 22205 | PK-5 | 1.2 mi |
Swanson Middle School 5800 Washington Boulevard, Arlington, VA 22205 | 6-8 | 1.4 mi |
Washington Liberty High School 1301 North Stafford Street, Arlington, VA 22201 | 9-12 | 0.7 mi |
Disclaimer:
School attendance boundaries provided by ATTOM Data Solutions and are for reference only. Contact the school directly to verify enrollment eligibility.
Price History for 729 N Vermont St
Date
Details
Price
Change
Source
6/01/2026
Sold
$5,500
—
MLS
5/07/2026
Listed
$5,500
—
MLS
Disclaimer: Historical sales information is derived from public records provided by the county offices. Information is not guaranteed and should be independently verified.
729 N Vermont Street, Arlington, VA 22203 (MLS# VAAR2072874) is a Townhouse property that was sold at $5,500 on June 01, 2026. Want to learn more about 729 N Vermont Street? Do you have questions about finding other real estate for sale or rent in Arlington? You can browse all Arlington rentals or contact a Coldwell Banker agent to request more information.