This is a carousel with tiles that activate property listing cards. Use the previous and next buttons to navigate.
1/1
$5,200
This is a carousel with tiles that activate property listing cards. Use the previous and next buttons to navigate.
1/1
Property Description
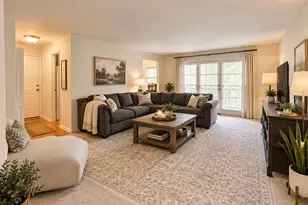
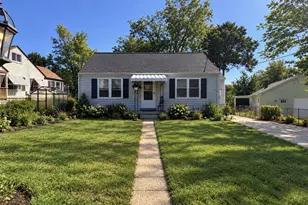
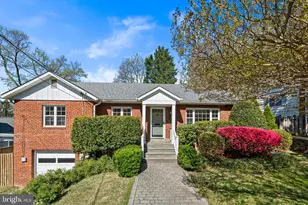
Tucked away on a quiet street in sought-after Aurora Highlands, this spacious home offers the perfect balance of comfortable living, generous indoor and outdoor space, and everyday functionality. Inside, you'll find a flexible floor plan with bright, inviting living areas designed for both relaxing and entertaining. Large windows fill the home with natural light, while the well-proportioned rooms provide the space to spread out, work from home, or host family and friends with ease. One of the home's standout features is the expansive, private backyard, a rare find in Arlington. Whether you're enjoying your morning coffee, grilling on the weekend, gardening, or simply unwinding after a long day, this peaceful outdoor space serves as an extension of the home and offers room to truly enjoy the outdoors. With mature landscaping, plenty of green space, and a setting that feels removed from the hustle while remaining incredibly convenient, this home provides the privacy and comfort that's increasingly difficult to find. Located in the heart of Aurora Highlands, you'll enjoy easy access to Metro, National Landing, Amazon HQ2, Reagan National Airport, neighborhood parks, the library, local restaurants, and shopping, making commuting and everyday errands effortless. If you're looking for a rental that offers more than just a place to live, a home with space, character, and an exceptional backyard in one of Arlington's most desirable neighborhoods, 739 26th Place S is one you won't want to miss.
Full Property Details
Full Property Details for 739 26th Pl S
General
- Rent: $5,200
- Status: Closed
- Type: Single Family
- Source: BrightMLSMidAtlantic
- MLS ID: VAAR2077382
- Added to Site: 6 day(s) ago
Rental Information
- Max. Lease (Mths): 24
- Min. Lease (Mths): 12
Interior
- Rooms/Areas: Living Room, Dining Room, Primary Bedroom, Bedroom 2, Bedroom 3, Bedroom 4, Kitchen, Game Room, Laundry, Storage Room, Utility Room
- Interior Features: Breakfast Area, Family Room Off Kitchen, Combination Kitchen/Living, Kitchen - Table Space, Dining Area, Built-Ins, Entry Level Bedroom, Primary Bath(s), Floor Plan - Traditional
- Fireplace: Yes
- Number of Fireplaces: 2
- Fireplace(s): Gas/Propane
- Appliances: Dishwasher, Disposal, Dryer, Exhaust Fan, Oven/Range - Gas, Refrigerator, Washer
- Flooring: Wood
Rooms
Bathrooms
- Total Bathrooms: 3
- Full Bathrooms: 2
- Half Bathrooms: 1
- Upper Floor Baths: 1
- Upper - Full Baths: 1
- Main Floor Baths: 1
- Main - 1/2 Baths: 1
- Lower Floor Baths: 1
- Lower - Full Baths: 1
Bedrooms
- Total Bedrooms: 4
- Bedrooms Upper: 2
- Bedrooms Lower: 1
- Bedrooms Main & Up: 1
Exterior
- Exterior Features: Sidewalks
- Porch/Patio/Deck: Patio(s)
Parking
- Carport Spaces: 1
- Total Spaces: 3
- Parking Type: Off Street, Attached Carport, Driveway
Location
- County: ARLINGTON
- Subdivision: AURORA HILLS
- Driving Directions: See GPS
School Information
- School District: Arlington County Public Schools
- Elementary School: Oakridge
- Middle School: Gunston
- High School: Wakefield
Community
- Pets Allowed: Yes
- Pets: Case by Case Basis
Heating & Cooling
- Central air: Yes
- Cooling Type: Central A/C
- Cooling Fuel: Electric
- Heating Type: Forced Air
- Heating Fuel: Natural Gas
- Water Heater: Natural Gas
Utilities
- Sewer: Public Sewer
- Water: Public
- Utility Description: Cable TV Available
Structural Information
- Architectural Style: Colonial
- Structure Type: Detached
- Construction: Brick
- Basement: Yes
- Basement Entrance: Yes
- Basement Desc.: Connecting Stairway, Outside Entrance, Fully Finished, Walkout Level
- Foundation: Permanent
- Windows: Screens
- Doors: Storm
- Stories Description: Lower 1, Main, Upper 1
- Square Feet: 2,214
- Sq. Ft. Source: Estimated
- Living Area: 2,214 Sq. Ft.
- Finished Above Grnd: 1,614 Sq. Ft.
- Finished Below Grnd: 600 Sq. Ft.
- Year Built: 1957
- Year Built Source: Assessor
- Property Condition: Very Good
Unit Information
Unit 1
- Bathrooms-Lower: 1
- Bedrooms-Lower: 1
Lot Features
- Property View: Garden/Lawn
- Lot Size (Acres): 0.17
- Lot Size (Sq. Ft.): 7,596
- Lot Size Source: Assessor
- Zoning: R-6
- Fencing (Description): Rear
Financial Considerations
- Price Per Sq. Ft.: $3.1
- Application Fee: $50
- Security Deposit: $5,000
- Pet Deposit: $500
- Tax Total Finished Sq. Ft.: 1614
Disclosures and Reports
- Ownership: Other
Listed by Varity Homes, Geva G Lester and Varity Homes, Jane J Morrison
Sold by Unrepresented, Unrepresented

Schools
Schools serving 739 26th Pl S
School District:Arlington County Public Schools
| Name | Grades | Distance |
|---|---|---|
Oakridge Elementary School 1414 24th Street South, Arlington, VA 22202 | PK-5 | 0.7 mi |
Gunston Middle School 2700 South Lang Street, Arlington, VA 22206 | 6-8 | 0.8 mi |
Wakefield High School 1325 S. Dinwiddie Street, Arlington, VA 22206 | 9-12 | 2.9 mi |
Disclaimer:
School attendance boundaries provided by ATTOM Data Solutions and are for reference only. Contact the school directly to verify enrollment eligibility.
Price History for 739 26th Pl S
Date
Details
Price
Change
Source
8/04/2026
Sold
$5,200
4%
MLS
7/31/2026
Listed
$5,000
—
MLS
Disclaimer: Historical sales information is derived from public records provided by the county offices. Information is not guaranteed and should be independently verified.
739 26th Place S, Arlington, VA 22202 (MLS# VAAR2077382) is a Single Family property that was sold at $5,200 on August 04, 2026. Want to learn more about 739 26th Place S? Do you have questions about finding other real estate for sale or rent in Arlington? You can browse all Arlington rentals or contact a Coldwell Banker agent to request more information.