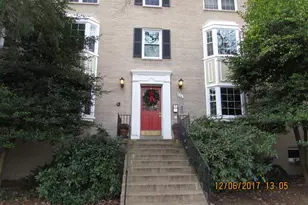
This is a carousel with tiles that activate property listing cards. Use the previous and next buttons to navigate.
$1,700 Just Listed
This is a carousel with tiles that activate property listing cards. Use the previous and next buttons to navigate.

Full Property Details for 808 S Arlington Mill Dr #303
General
- Rent: $1,700
- HOA FEE: $400/month
- Status: Active
- Type: Condo
- Source: BrightMLSMidAtlantic
- MLS ID: VAAR2078870
- Updated: 8/25/2026
- Added to Site: 1 day(s) ago
Rental Information
- Max. Lease (Mths): 36
- Min. Lease (Mths): 12
- Rent Includes: Additional Storage Space, Common Area Maintenance, Community Center, Grounds Maintenance, HOA/Condo Fee, Parking, Recreation Facility, Taxes, Trash Removal, Water
Interior
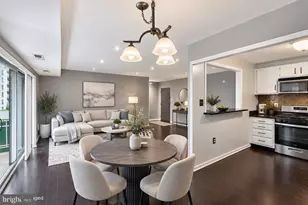
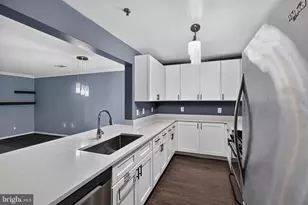
- Interior Features: Bathroom - Walk-In Shower, Carpet, Combination Dining/Living, Kitchen - Galley, Other
Rooms
Bathrooms
- Total Bathrooms: 1
- Full Bathrooms: 1
- Main Floor Baths: 1
- Main - Full Baths: 1
Bedrooms
- Total Bedrooms: 1
- Bedrooms Main & Up: 1
Other Rooms
- Laundry: Common
Additional Information
- Shared Amenities: Common Grounds, Jog/Walk Path, Reserved/Assigned Parking, Other
- Shared Pool: Yes
- Pool: Yes
- Security/Safety: Main Entrance Lock, Smoke Detector
Exterior
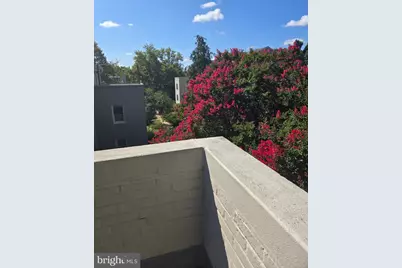
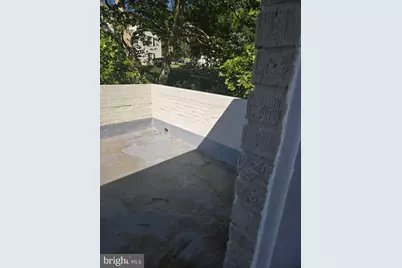
- Exterior Features: Roof Deck
Parking
- Parking Type: On Street, Parking Lot
Location
- County: ARLINGTON
- Subdivision: PARK GLEN
- Driving Directions: Fm VA 244 Columbia Pike, R S Columbus St (S Dinwiddie), Rt 9th St to first Left S Arlington Mill Dr. Fm I395 Exit 4, Seminary Rd to S George Mason Dr, L S Columbus to Rt 9th St, L S Arlington Mill Dr. Daytime Parking on street closest to building and office
School Information
- School District: Arlington County Public Schools
- Elementary School: Barcroft
- Middle School: Kenmore
Community
- Assoc. Fees Include: Laundry, Ext Bldg Maint, Common Area Maintenance, Management, Parking Fee, Pest Control, Pool(s), Recreation Facility, Trash, Water
- Pets Allowed: Yes
- Pets: Case by Case Basis, Size/Weight Restriction, Pet Add
Heating & Cooling
- Central air: Yes
- Cooling Type: Central A/C
- Cooling Fuel: Electric
- Heating Type: Central
- Heating Fuel: Electric
- Water Heater: Electric
Utilities
- Sewer: Public Sewer
- Water: Public
Structural Information
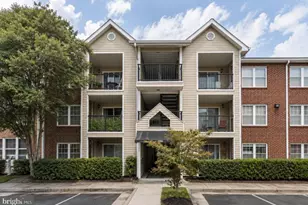
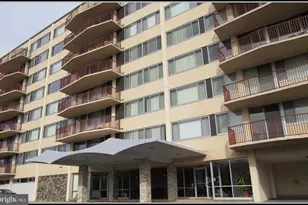
- Architectural Style: Unit/Flat
- Structure Type: Garden 1 - 4 Floors
- Construction: Brick
- Entry Floor Number: 3
- Stories Description: Main
- Square Feet: 592
- Sq. Ft. Source: Estimated
- Living Area: 592 Sq. Ft.
- Finished Above Grnd: 592 Sq. Ft.
- Year Built: 1947
- Year Built Source: Estimated
- Property Condition: Very Good
Lot Features
- Zoning: RA14-26
Financial Considerations
- Price Per Sq. Ft.: $2.87
- Condo Fee: $400
- Condo Fee Freq: Monthly
- Application Fee: $50
- Other Fee: $250
- Security Deposit: $1,700
- Owner Pays: Association Fees, Taxes - Real Estate
- Tenant Pays: Electricity
Disclosures and Reports
- Ownership: Other
- Condo: Yes
Schools serving 808 S Arlington Mill Dr #303
| Name | Grades | Distance |
|---|---|---|
Barcroft Elementary School 625 South Wakefield Street, Arlington, VA 22204 | PK-5 | 0.3 mi |
Kenmore Middle School 200 South Carlin Springs Road, Arlington, VA 22204 | 6-8 | 1 mi |
Washington Liberty High School 1301 North Stafford Street, Arlington, VA 22201 | 9-12 | 1.9 mi |
Price History for 808 S Arlington Mill Dr #303
808 S Arlington Mill Drive #303, Arlington, VA 22204 (MLS# VAAR2078870) is a Condo property with 1 bedroom and 1 full bathroom. 808 S Arlington Mill Drive #303 is currently listed for rent at $1,700 and was received on August 25, 2026. This property is listed by Diane Varni from our Prince William Regional Office.Want to learn more about 808 S Arlington Mill Drive #303? Do you have questions about finding other real estate for sale or rent in Arlington? You can browse all Arlington rentals or contact a Coldwell Banker agent to request more information.