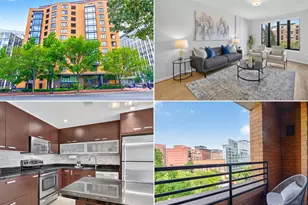
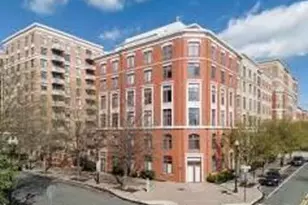
This is a carousel with tiles that activate property listing cards. Use the previous and next buttons to navigate.
1/1
$747,300
This is a carousel with tiles that activate property listing cards. Use the previous and next buttons to navigate.
1/1
Property Description
**820 N Pollard Street, Unit 909 | Arlington, VA 22203** Welcome to this beautifully maintained 2-bedroom, 2-full-bath top-floor residence offering over 1,200 square feet of bright, comfortable living space in the heart of Ballston. Recently painted and move-in ready, Unit 909 combines generous proportions, modern convenience, and an exceptional North Arlington location. The spacious, open floor plan is filled with natural light and features an open-concept kitchen that flows seamlessly into the living and dining areas-ideal for both everyday living and entertaining. Two generously sized bedrooms and two full bathrooms provide excellent flexibility, while the private balcony offers the perfect outdoor retreat for morning coffee or relaxing at the end of the day. The top-floor setting provides additional privacy, and reserved parking adds another level of convenience. The location is truly second to none. Just moments from the Ballston Metro and ideally positioned between Ballston and Clarendon, residents enjoy easy access to some of Arlington's best restaurants, shopping, coffee shops, fitness studios, parks, nightlife, and entertainment. Ballston Quarter and the Clarendon corridor are nearby, while convenient access to major commuter routes makes getting into Washington, D.C. effortless. With over 1,200 square feet, 2 bedrooms, 2 full baths, a private balcony, reserved parking, and a coveted top-floor location, Unit 909 delivers an exceptional combination of space, lifestyle, and convenience in the heart of Arlington.
Full Property Details
Full Property Details for 820 N Pollard St #909
General
- Sold For: $747,300
- HOA FEE: $748/month
- Taxes: $7,772 (2026)
- Status: Closed
- Type: Condo
- Source: BrightMLSMidAtlantic
- MLS ID: VAAR2078580
- Added to Site: 50 day(s) ago
Interior
- Interior Features: Breakfast Area, Combination Dining/Living, Floor Plan - Open, Kitchen - Island, Primary Bath(s), Upgraded Countertops, Window Treatments, Wood Floors
- Appliances: Dishwasher, Disposal, Dryer, Dryer - Front Loading, Icemaker, Microwave, Oven/Range - Gas, Refrigerator, Washer - Front Loading, Washer/Dryer Stacked
Rooms
Bathrooms
- Total Bathrooms: 2
- Full Bathrooms: 2
- Main Floor Baths: 2
- Main - Full Baths: 2
Bedrooms
- Total Bedrooms: 2
- Bedrooms Main & Up: 2
Other Rooms
- Laundry: Dryer In Unit, Washer In Unit
Additional Information
- Shared Amenities: Common Grounds, Elevator, Security
- Security/Safety: Desk in Lobby, Intercom, Main Entrance Lock
Parking
- Garage: Yes
- Garage Spaces: 1
- Assigned Spaces: 1
- Total Spaces: 1
- Parking Features: Assigned
- Parking Type: Parking Garage
- Garage Description: Garage - Front Entry, Garage Door Opener
Location
- County: ARLINGTON
- Subdivision: HAWTHORN
- Building Name: HAWTHORN
- Driving Directions: GPS
School Information
- School District: Arlington County Public Schools
- Elementary School: Ashlawn
- Middle School: Swanson
Community
- Assoc. Fees Include: Common Area Maintenance, Custodial Services Maintenance, Ext Bldg Maint, Gas, Insurance, Management, Trash, Water
- Pets Allowed: Yes
- Pets: Cats OK, Dogs OK, Number Limit
Heating & Cooling
- Cooling Type: Heat Pump(s)
- Cooling Fuel: Electric
- Heating Type: Heat Pump(s)
- Heating Fuel: Electric
- Water Heater: 60+ Gallon Tank
Utilities
- Sewer: Public Sewer
- Water: Public
- Utility Description: Cable TV Available
Structural Information
- Architectural Style: Contemporary
- Structure Type: Hi-Rise 9+ Floors
- Construction: Brick
- Windows: Double Pane
- Doors: Sliding Glass
- Entry Floor Number: 9
- Stories Description: Main
- Square Feet: 1,218
- Sq. Ft. Source: Assessor
- Living Area: 1,218 Sq. Ft.
- Finished Above Grnd: 1,218 Sq. Ft.
- Year Built: 2006
- Year Built Source: Estimated
Lot Features
- Zoning: RC
Financial Considerations
- Price Per Sq. Ft.: $628.08
- Condo Fee: $748
- Condo Fee Freq: Monthly
- Assessment Year: 2026
- County Tax: $7,772
- County Tax Freq: Annually
- Tax w/Assessment: $738,100
- Tax Amount: $7,772
- Tax Year: 2026
- Terms: Standard Sale
- Tax Total Finished Sq. Ft.: 1218
Disclosures and Reports
- Ownership: Condominium
- Condo: Yes
Listed by Compass, Cameron H McFadden and Compass, Mark D McFadden
Sold by Compass, Christy Lucia

Get Pre-Approved Today
Schools
Schools serving 820 N Pollard St #909
School District:Arlington County Public Schools
| Name | Grades | Distance |
|---|---|---|
Swanson Middle School 5800 Washington Boulevard, Arlington, VA 22205 | 6-8 | 1.7 mi |
Washington Liberty High School 1301 North Stafford Street, Arlington, VA 22201 | 9-12 | 0.5 mi |
Disclaimer:
School attendance boundaries provided by ATTOM Data Solutions and are for reference only. Contact the school directly to verify enrollment eligibility.
Price & Sales History for 820 N Pollard St #909
Date
Details
Price
Change
Source
9/11/2026
Sold
$747,300
-2.31%
MLS
8/21/2026
Listed
$765,000
—
MLS
Disclaimer: Historical sales information is derived from public records provided by the county offices. Information is not guaranteed and should be independently verified.
820 N Pollard Street #909, Arlington, VA 22203 (MLS# VAAR2078580) is a Condo property that was sold at $747,300 on September 11, 2026. Want to learn more about 820 N Pollard Street #909? Do you have questions about finding other Condo real estate for sale in Arlington? You can browse all Arlington real estate or contact a Coldwell Banker agent to request more information.