Full Property Details for 851 N Glebe Rd #1818
General
- Sold For: $465,000
- HOA FEE: $473/month
- Taxes: $4,516 (2025)
- Status: Closed
- Type: Condo
- Source: BrightMLSMidAtlantic
- MLS ID: VAAR2072170
- Added to Site: 170 day(s) ago
Interior
- Rooms/Areas: Family Room
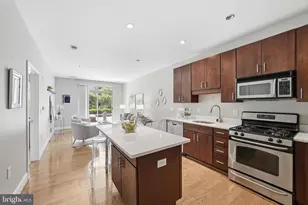
- Interior Features: Breakfast Area, Ceiling Fan(s), Combination Dining/Living, Combination Kitchen/Dining, Dining Area, Elevator, Primary Bath(s), Sprinkler System, Bathroom - Tub Shower, Walk-in Closet(s)
- Appliances: Dishwasher, Disposal, Dryer - Electric, Energy Efficient Appliances, Exhaust Fan, Freezer, Icemaker, Microwave, Oven/Range - Gas, Refrigerator, Stainless Steel Appliances, Washer, Water Heater
Rooms
- Total Bathrooms: 1
- Full Bathrooms: 1
- Main Floor Baths: 1
- Main - Full Baths: 1
- Total Bedrooms: 1
- Bedrooms Main & Up: 1
- Laundry: Dryer In Unit, Washer In Unit
Additional Information
- Shared Amenities: Concierge, Elevator, Exercise Room, Fitness Center, Library, Meeting Room, Party Room, Picnic Area, Pool - Outdoor, Reserved/Assigned Parking, Swimming Pool
- Shared Pool: Yes
- Pool: Yes
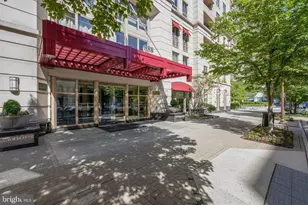
- Security/Safety: Desk in Lobby, Doorman, Exterior Cameras, Fire Detection System, Main Entrance Lock, Resident Manager, Security System
Parking
- Garage: Yes
- Garage Spaces: 1
- Total Spaces: 1
- Parking Type: Parking Garage
- Garage Description: Garage Door Opener
Location
- County: ARLINGTON
- Subdivision: BALLSTON
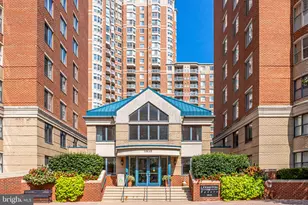
- Building Name: THE CONTINENTAL
- Cross Streets: Fairfax Dr
- Driving Directions: From I-66 take Fairfax Dr exit toward Ballston. Turn onto N Vermont St. Building on left.
- Location Details: Downtown
- City Limits: Yes
School Information
- School District: Arlington County Public Schools
- Elementary School: Ashlawn
- Middle School: Swanson
- High School: Washington-Liberty
Community
- Assoc. Fees Include: Common Area Maintenance, Ext Bldg Maint, Lawn Maintenance, Management, Pool(s), Trash
- Pets Allowed: Yes
- Pets: Dogs OK
Heating & Cooling
- Central air: Yes
- Cooling Type: Central A/C, Programmable Thermostat
- Cooling Fuel: Electric
- Heating Type: Forced Air
- Heating Fuel: Natural Gas
- Water Heater: Natural Gas
Utilities
- Sewer: Public Sewer
- Water: Public
- Utility Description: Cable TV Available, Electric Available, Natural Gas Available, Sewer Available, Water Available
Structural Information
- Architectural Style: Contemporary
- Structure Type: Hi-Rise 9+ Floors
- Construction: Concrete
- Foundation: Concrete Perimeter
- Common Walls: 2+ Common Walls
- Windows: Energy Efficient, Sliding
- Entry Floor Number: 18
- Stories Description: Main
- Square Feet: 695
- Sq. Ft. Source: Assessor
- Living Area: 695 Sq. Ft.
- Finished Above Grnd: 695 Sq. Ft.
- Year Built: 2003
- Year Built Source: Assessor
Lot Features
- Property View: City, Trees/Woods
- Zoning: C-O-A
Green Features
- Energy Efficient: Appliances, HVAC
Financial Considerations
- Price Per Sq. Ft.: $654.68
- Condo Fee: $473
- Condo Fee Freq: Monthly
- Assessment Year: 2025
- City/TownTax Freq: Annually
- County Tax: $4,516
- County Tax Freq: Annually
- Tax w/Assessment: $437,200
- Tax Amount: $4,516
- Tax Year: 2025
- Terms: Standard Sale
- Tax Total Finished Sq. Ft.: 695
Disclosures and Reports
- Ownership: Condominium
- Condo: Yes
- Exclusions: All staging furniture and decor.
- Inclusions: All existing appliances (refrigerator, oven/range, microwave, dishwasher, washer, dryer), HVAC, water heater, light fixtures, window treatments, and attached fixtures convey. One assigned garage parking space. Staging furniture is for display only and does not convey.
Listed by The Greene Realty Group, Derek J. Greene
Sold by Compass, Emily J Vuono