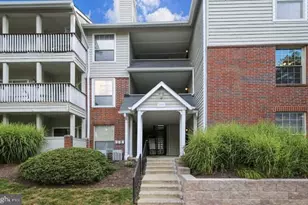
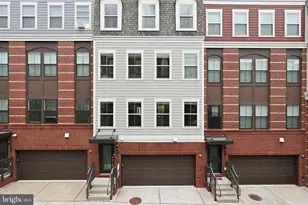
This is a carousel with tiles that activate property listing cards. Use the previous and next buttons to navigate.
1/1
$3,700
This is a carousel with tiles that activate property listing cards. Use the previous and next buttons to navigate.
1/1
Property Description
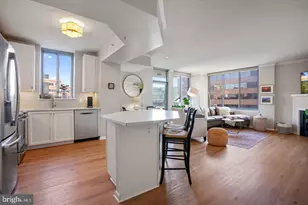
Available beginning September 1st. Welcome to this beautifully renovated corner unit at The Continental, a full-service luxury condominium in the heart of Ballston. In 2020, the property underwent an extensive high-end renovation throughout, creating a truly modern and turnkey residence. The chef's kitchen gleams with beautiful Calacatta quartz countertops and white cabinets with bronze-gold hardware. Other fabulous features include a gorgeous Ann Sacks custom tile backsplash laid in a herringbone pattern, a deep Kohler stainless steel sink, under-cabinet lighting, and GE and Bosch stainless steel appliances including a 5-burner gas stove. The kitchen island provides additional seating and creates a natural separation between the kitchen and living spaces without sacrificing the open floorplan. Other updates include Urban Oak flooring through the main living spaces, plush carpeting in the bedrooms, a newer full-sized washer/dryer, Nest thermostat, and elegant designer wallpaper accent walls in the living room and large 2nd bedroom. The unit offers just under 1300 square feet in a split bedroom format for the ideal arrangement in privacy. The primary suite is spacious with a large walk-in closet, big windows, and a private bath. The unit also offers high ceilings, a private balcony, a gas fireplace, a dedicated storage space, and a designated parking spot. The Continental offers residents lux-level amenities such as 24-Hour Concierge services, secure package pick-up, a rooftop pool with sundeck/outdoor lounge offering fire pits and BBQs, a fitness center with incredible skyline views, a penthouse level party room, a conference room, a library, and a theater for private viewings. The Continental is right around the corner from the Ballston Metro (Orange Line), ¼ mile from Rt.66, and a short drive to Rt 50, GW Parkway, I-395, and DCA airport. The property is also located within a few blocks of the newly designed Ballston Quarter with shopping, dining, and entertainment options, Harris Teeter, Target, multiple coffee shops, and the Bluemont and Custis trails.
Full Property Details
Full Property Details for 851 N Glebe Rd #511
General
- Rent: $3,700
- Status: Closed
- Type: Condo
- Source: BrightMLSMidAtlantic
- MLS ID: VAAR2076784
- Added to Site: 51 day(s) ago
Rental Information
- Max. Lease (Mths): 36
- Min. Lease (Mths): 12
Interior
- Rooms/Areas: Living Room, Primary Bedroom, Bedroom 2, Kitchen, Foyer, Bathroom 2, Primary Bathroom
- Interior Features: Breakfast Area, Carpet, Combination Dining/Living, Crown Moldings, Dining Area, Entry Level Bedroom, Floor Plan - Open, Kitchen - Island, Primary Bath(s), Upgraded Countertops, Walk-in Closet(s), Bathroom - Tub Shower
- Fireplace: Yes
- Number of Fireplaces: 1
- Appliances: Built-In Microwave, Dishwasher, Disposal, Dryer - Front Loading, Microwave, Oven/Range - Gas, Refrigerator, Stainless Steel Appliances, Washer - Front Loading
Rooms
Bathrooms
- Total Bathrooms: 2
- Full Bathrooms: 2
- Main Floor Baths: 2
- Main - Full Baths: 2
Bedrooms
- Total Bedrooms: 2
- Bedrooms Main & Up: 2
Other Rooms
- Laundry: Has Laundry
Additional Information
- Shared Amenities: Common Grounds, Concierge, Elevator, Exercise Room, Meeting Room, Party Room, Pool - Outdoor, Reserved/Assigned Parking, Security, Storage Bin
- Shared Pool: Yes
- Pool: Yes
- Security/Safety: 24 hour security, Desk in Lobby, Doorman
Exterior
- Porch/Patio/Deck: Balcony
Parking
- Garage: Yes
- Garage Spaces: 1
- Total Spaces: 1
- Parking Type: Attached Garage
- Garage Description: Basement Garage
Location
- County: ARLINGTON
- Subdivision: CONTINENTAL
- Driving Directions: 851 N Glebe Rd. There are a few visitor spots in front; otherwise, there is street parking on Fairfax Dr.
- Location Details: Urban
School Information
- School District: Arlington County Public Schools
Community
- Assoc. Fees Include: Fiber Optics Available, Management, Pool(s), Reserve Funds, Sewer, Water
Heating & Cooling
- Central air: Yes
- Cooling Type: Central A/C
- Cooling Fuel: Electric
- Heating Type: Forced Air
- Heating Fuel: Natural Gas
- Water Heater: Natural Gas
Utilities
- Sewer: Public Sewer
- Water: Public
Structural Information
- Architectural Style: Contemporary
- Structure Type: Hi-Rise 9+ Floors
- Construction: Brick
- Entry Floor Number: 5
- Stories Description: Main
- Square Feet: 1,296
- Sq. Ft. Source: Assessor
- Living Area: 1,296 Sq. Ft.
- Finished Above Grnd: 1,296 Sq. Ft.
- Year Built: 2003
- Year Built Source: Assessor
Lot Features
- Property View: City
- Lot Size Source: Estimated
- Zoning: C-O-A
Financial Considerations
- Price Per Sq. Ft.: $2.85
- Condo Fee Freq: Monthly
- Application Fee: $50
- Move In Fee: Yes
- Move In Fee: $500
- Security Deposit: $3,700
- Tax Total Finished Sq. Ft.: 1296
Disclosures and Reports
- Ownership: Other
- Condo: Yes
Listed by Real Broker, LLC - Arlington, Matthew P Leighton
Sold by Unrepresented, Unrepresented

Price History for 851 N Glebe Rd #511
Date
Details
Price
Change
Source
8/19/2026
Sold
$3,700
—
MLS
7/17/2026
Listed
$3,700
—
MLS
Disclaimer: Historical sales information is derived from public records provided by the county offices. Information is not guaranteed and should be independently verified.
851 N Glebe Road #511, Arlington, VA 22203 (MLS# VAAR2076784) is a Condo property that was sold at $3,700 on August 19, 2026. Want to learn more about 851 N Glebe Road #511? Do you have questions about finding other real estate for sale or rent in Arlington? You can browse all Arlington rentals or contact a Coldwell Banker agent to request more information.