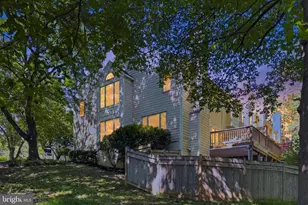
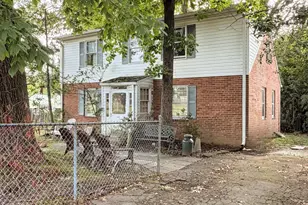
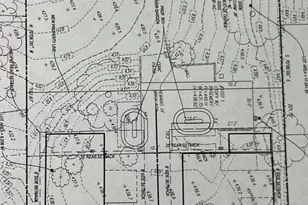
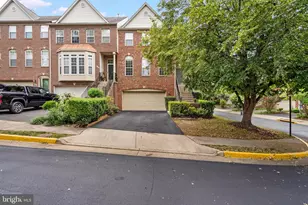
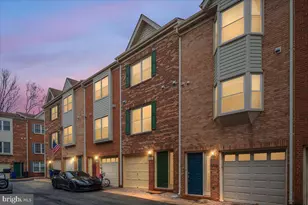
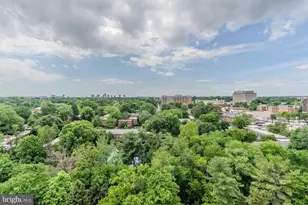
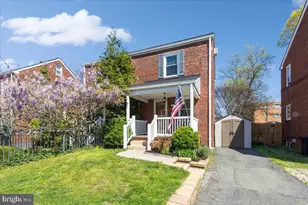
Full Property Details for 938 S Rolfe St
General
- Price: $740,000
- HOA FEE: $90/month
- Taxes: $7,118 (2026)
- Status: Active
- Type: Townhouse
- Source: BrightMLSMidAtlantic
- MLS ID: VAAR2077000
- Updated: 9/22/2026
- Added to Site: 56 day(s) ago
Interior
- Rooms/Areas: Living Room, Dining Room, Bedroom 2, Bedroom 3, Kitchen, Bedroom 1, Laundry, Recreation Room, Utility Room, Bathroom 1, Bathroom 2, Half Bath
- Interior Features: Carpet, Ceiling Fan(s), Combination Dining/Living, Dining Area
- Fireplace: Yes
- Number of Fireplaces: 1
- Fireplace(s): Wood
- Appliances: Built-In Microwave, Dishwasher, Disposal, Dryer, Exhaust Fan, Microwave, Oven/Range - Electric, Washer
Rooms
- Total Bathrooms: 3
- Full Bathrooms: 2
- Half Bathrooms: 1
- Upper Floor Baths: 2
- Upper - Full Baths: 2
- Main Floor Baths: 1
- Main - 1/2 Baths: 1
- Total Bedrooms: 3
- Bedrooms Upper: 2
- Bedrooms Lower: 1
Exterior
- Porch/Patio/Deck: Patio(s)
Parking
- Total Spaces: 1
- Parking Type: Off Street
Location
- County: ARLINGTON
- Subdivision: COLUMBIA SQUARE
- Cross Streets: Columbia Pike and S Rolfe
- Driving Directions: 395 N. Exit 8A for VA27/Washington Blvd twd VA244 W/Columbia Pike. Merge onto VA 27 W. Turn onto 244W/Columbia Pike. Right onto S Rolfe. House is on the left - Parking is space closest to house.
School Information
- School District: Arlington County Public Schools
Community
- Association: Yes
- Assoc. Name: COLUMBIA SQUARE
- Assoc. Fees Include: Snow Removal, Road Maintenance
- Pets Allowed: Yes
- Pets: No Pet Restrictions
Heating & Cooling
- Central air: Yes
- Cooling Type: Central A/C
- Cooling Fuel: Electric
- Heating Type: Forced Air
- Heating Fuel: Electric
- Water Heater: Electric
Utilities
- Sewer: Public Sewer
- Water: Public
Structural Information
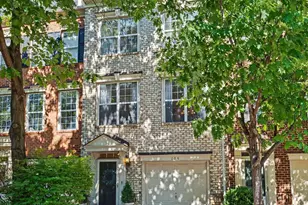
- Architectural Style: Colonial
- Structure Type: End of Row/Townhouse
- Construction: Brick
- Basement: Yes
- Basement Desc.: Walkout Stairs
- Foundation: Slab
- Windows: Bay/Bow
- Stories Description: Lower 1, Main, Upper 1
- Square Feet: 1,824
- Sq. Ft. Source: Assessor
- Living Area: 1,824 Sq. Ft.
- Finished Above Grnd: 1,824 Sq. Ft.
- Year Built: 1987
- Year Built Source: Assessor
- Property Condition: Excellent
Unit Information
Lot Features
- Lot Size (Acres): 0.02
- Lot Size (Sq. Ft.): 1,046
- Lot Size Source: Assessor
- Zoning: RA8-18
- Fencing (Description): Fully
Financial Considerations
- Price Per Sq. Ft.: $405.7
- Association Fee: $90
- Assoc Fee Freq.: Monthly
- Assessment Year: 2026
- City/TownTax Freq: Annually
- County Tax: $7,118
- County Tax Freq: Annually
- Tax w/Assessment: $676,000
- Tax Amount: $7,118
- Tax Year: 2026
- Tax Total Finished Sq. Ft.: 1824
Disclosures and Reports
- Ownership: Fee Simple
- Exclusions: all in ground flowers will be replaced prior to settlement. TV mounts will be removed prior to settlement and wall will be patched. Fireplace is as-is
- Lot Number: 15
Listed by KW Metro Center, Anna Ghen