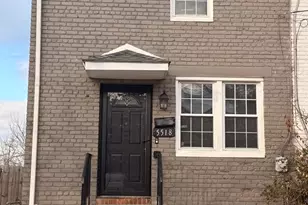
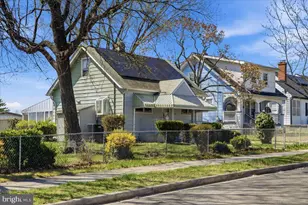
![[Address not provided], Arlington, VA 22201 - Photo 2](https://m1.cbhomes.com/p/379/VAAR2079152/bDA30379e38e4A0/pds23tp.webp)
![[Address not provided], Arlington, VA 22201 - Photo 3](https://m.cbhomes.com/p/379/VAAR2079152/32Ae7Cd045cF4f6/pds23tp.webp)
![[Address not provided], Arlington, VA 22201 - Photo 4](https://m1.cbhomes.com/p/379/VAAR2079152/875D3f59b997438/pds23tp.webp)
![[Address not provided], Arlington, VA 22201 - Photo 5](https://m.cbhomes.com/p/379/VAAR2079152/A7d7160F10E8479/pds23tp.webp)
![[Address not provided], Arlington, VA 22201 - Photo 6](https://m1.cbhomes.com/p/379/VAAR2079152/7f13be408558403/pds23tp.webp)
![[Address not provided], Arlington, VA 22201 - Photo 7](https://m.cbhomes.com/p/379/VAAR2079152/dD714d6a4Bdc455/pds23tp.webp)
![[Address not provided], Arlington, VA 22201 - Photo 8](https://m1.cbhomes.com/p/379/VAAR2079152/3682ab88D13b414/pds23tp.webp)
![[Address not provided], Arlington, VA 22201 - Photo 9](https://m.cbhomes.com/p/379/VAAR2079152/5F80CdF4d85a4Ce/pds23tp.webp)
![[Address not provided], Arlington, VA 22201 - Photo 10](https://m1.cbhomes.com/p/379/VAAR2079152/dD41c274B3A2494/pds23tp.webp)
![[Address not provided], Arlington, VA 22201 - Photo 11](https://m.cbhomes.com/p/379/VAAR2079152/1368a8bBD9c24Dd/pds23tp.webp)
![[Address not provided], Arlington, VA 22201 - Photo 12](https://m1.cbhomes.com/p/379/VAAR2079152/38dB578579E24DA/pds23tp.webp)
![[Address not provided], Arlington, VA 22201 - Photo 13](https://m.cbhomes.com/p/379/VAAR2079152/Db235f1bE4E548a/pds23tp.webp)
![[Address not provided], Arlington, VA 22201 - Photo 14](https://m1.cbhomes.com/p/379/VAAR2079152/6CD17703E45446E/pds23tp.webp)
![[Address not provided], Arlington, VA 22201 - Photo 15](https://m.cbhomes.com/p/379/VAAR2079152/655Ac3d0145d4E0/pds23tp.webp)
![[Address not provided], Arlington, VA 22201 - Photo 16](https://m1.cbhomes.com/p/379/VAAR2079152/1929a6C9D7BA437/pds23tp.webp)
![[Address not provided], Arlington, VA 22201 - Photo 17](https://m.cbhomes.com/p/379/VAAR2079152/04313476eE3F448/pds23tp.webp)
![[Address not provided], Arlington, VA 22201 - Photo 18](https://m1.cbhomes.com/p/379/VAAR2079152/63d02f8Ad859487/pds23tp.webp)
![[Address not provided], Arlington, VA 22201 - Photo 19](https://m.cbhomes.com/p/379/VAAR2079152/68C4242FF92244f/pds23tp.webp)
![[Address not provided], Arlington, VA 22201 - Photo 20](https://m1.cbhomes.com/p/379/VAAR2079152/45ce2846b044407/pds23tp.webp)
![[Address not provided], Arlington, VA 22201 - Photo 21](https://m.cbhomes.com/p/379/VAAR2079152/E1472ce201304c1/pds23tp.webp)
![[Address not provided], Arlington, VA 22201 - Photo 22](https://m1.cbhomes.com/p/379/VAAR2079152/D62BC61cB2e248A/pds23tp.webp)
![[Address not provided], Arlington, VA 22201 - Photo 23](https://m.cbhomes.com/p/379/VAAR2079152/AFedF26c7929424/pds23tp.webp)
![[Address not provided], Arlington, VA 22201 - Photo 24](https://m1.cbhomes.com/p/379/VAAR2079152/1DF8DEeD486e40f/pds23tp.webp)
![[Address not provided], Arlington, VA 22201 - Photo 25](https://m.cbhomes.com/p/379/VAAR2079152/69b4e615a6B34E1/pds23tp.webp)
![[Address not provided], Arlington, VA 22201 - Photo 26](https://m1.cbhomes.com/p/379/VAAR2079152/d222da8109a3465/pds23tp.webp)
![[Address not provided], Arlington, VA 22201 - Photo 27](https://m.cbhomes.com/p/379/VAAR2079152/cEA3743AAf7d46B/pds23tp.webp)
![[Address not provided], Arlington, VA 22201 - Photo 28](https://m1.cbhomes.com/p/379/VAAR2079152/aeA9B07064C0451/pds23tp.webp)
![[Address not provided], Arlington, VA 22201 - Photo 29](https://m.cbhomes.com/p/379/VAAR2079152/247f58bE2087434/pds23tp.webp)
![[Address not provided], Arlington, VA 22201 - Photo 30](https://m1.cbhomes.com/p/379/VAAR2079152/8d63cad5E11f485/pds23tp.webp)
![[Address not provided], Arlington, VA 22201 - Photo 31](https://m.cbhomes.com/p/379/VAAR2079152/3657F9f273Df4ce/pds23tp.webp)
![[Address not provided], Arlington, VA 22201 - Photo 32](https://m1.cbhomes.com/p/379/VAAR2079152/d6ABA807837546D/pds23tp.webp)

Date
Details
Price
Change
Source
9/01/2026
Listed
$2,700
—
MLS
Disclaimer: Historical sales information is derived from public records provided by the county offices. Information is not guaranteed and should be independently verified.

This is a carousel with tiles that activate property listing cards. Use the previous and next buttons to navigate.
![[Address not provided], Arlington, VA 22201 - Photo 1](https://m1.cbhomes.com/p/379/VAAR2079152/23F8fe22BAF847B/pds23tp.webp)
$2,700
This is a carousel with tiles that activate property listing cards. Use the previous and next buttons to navigate.
![[Address not provided], Arlington, VA 22201 - Photo 1](https://m.cbhomes.com/p/379/VAAR2079152/23F8fe22BAF847B/pds23tp.webp)
Listed by Spring Hill Real Estate, LLC., LETA POSKUTE
This is a carousel with tiles that activate property listing cards. Use the previous and next buttons to navigate.


This is a carousel with tiles that activate property listing cards. Use the previous and next buttons to navigate.
This is a carousel with tiles that activate property listing cards. Use the previous and next buttons to navigate.
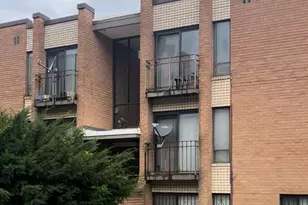
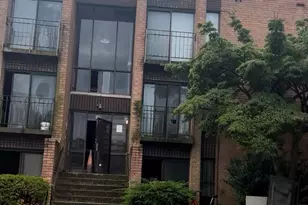
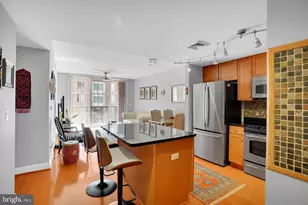
MLS# VAAR2079152, Arlington, VA 22201 (MLS# VAAR2079152) is a Condo property with 1 bedroom and 1 full bathroom. MLS# VAAR2079152 is currently listed for rent at $2,700 and was received on September 01, 2026. Want to learn more about MLS# VAAR2079152? Do you have questions about finding other real estate for sale or rent in Arlington? You can browse all Arlington rentals or contact a Coldwell Banker agent to request more information.