This is a carousel with tiles that activate property listing cards. Use the previous and next buttons to navigate.
1/35
$3,580
This is a carousel with tiles that activate property listing cards. Use the previous and next buttons to navigate.
1/35
Property Description
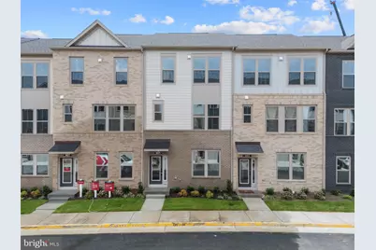
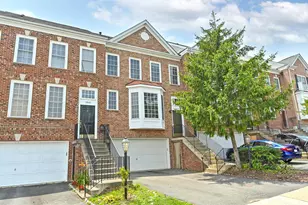
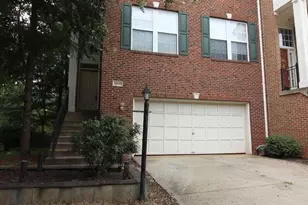
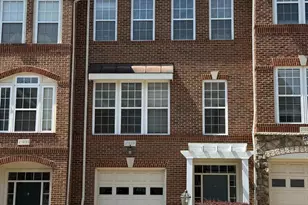
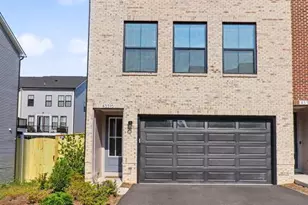
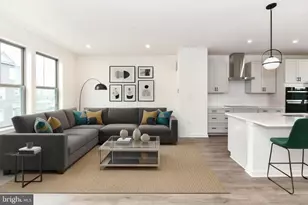
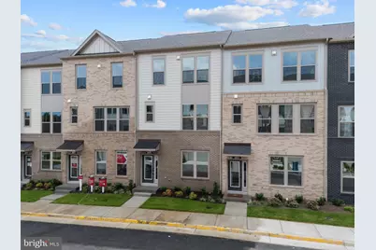
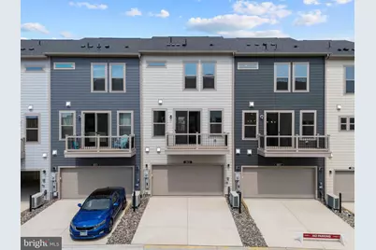
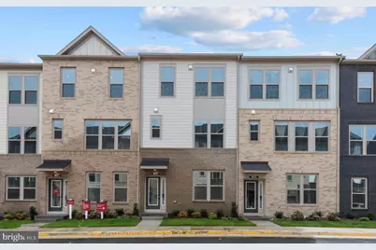
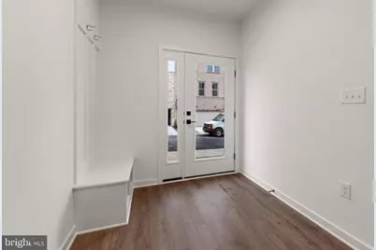
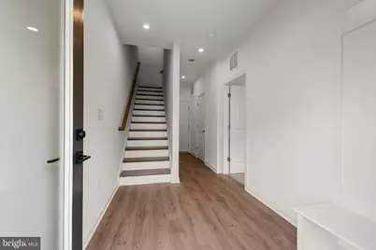
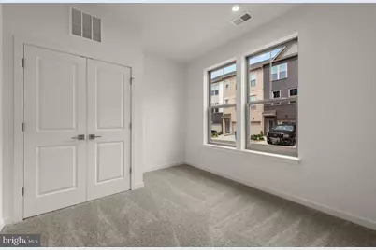
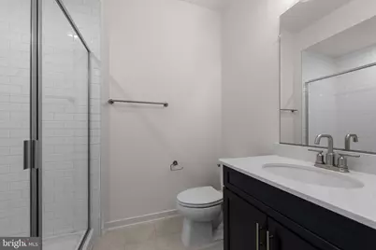
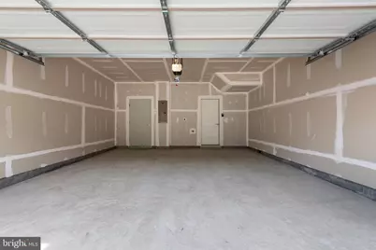
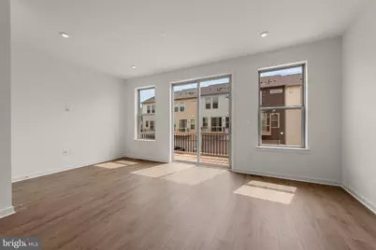
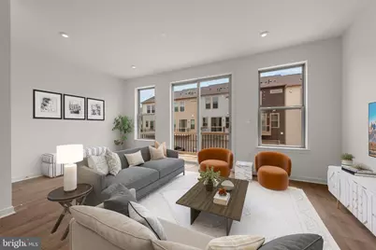
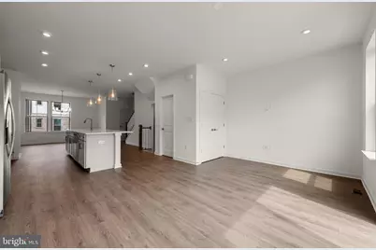
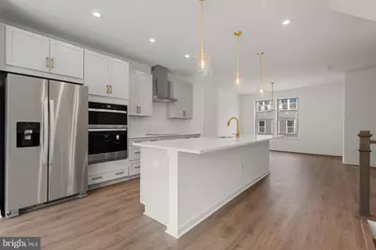
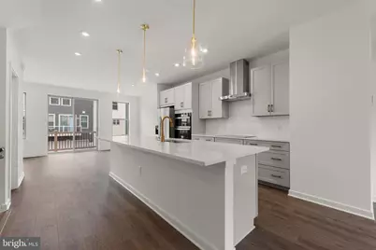
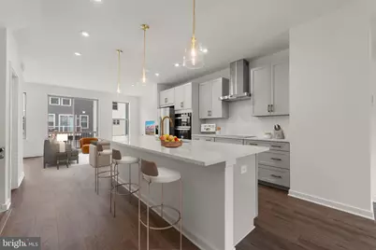
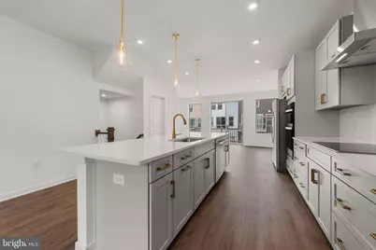
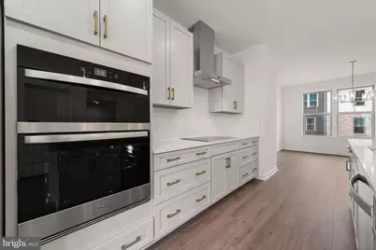
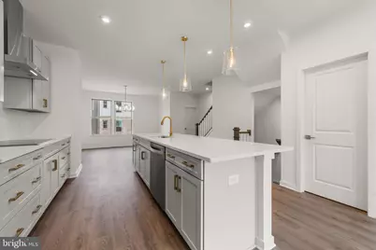
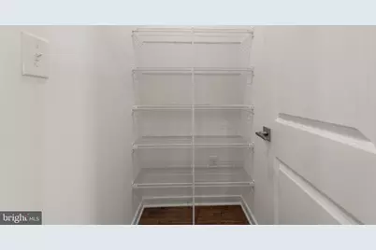
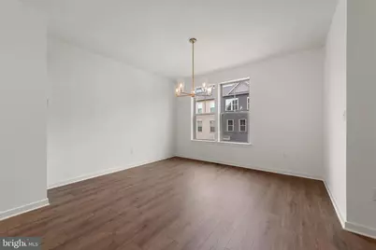
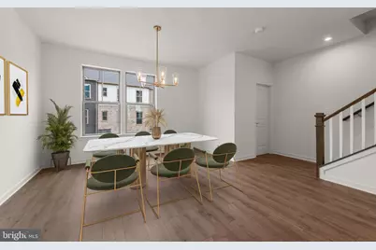
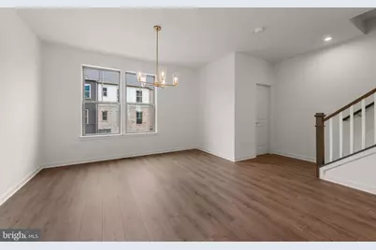
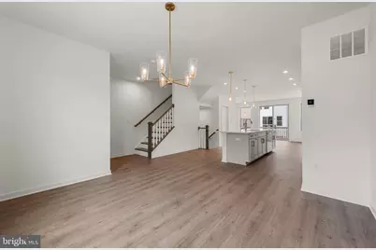
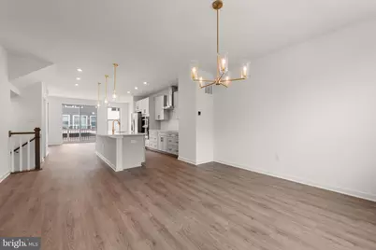
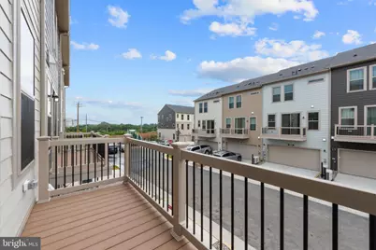
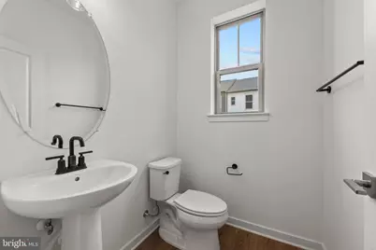
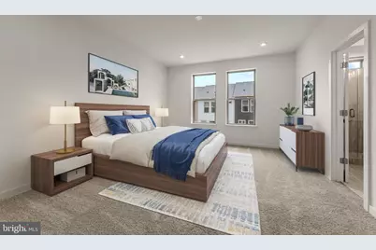
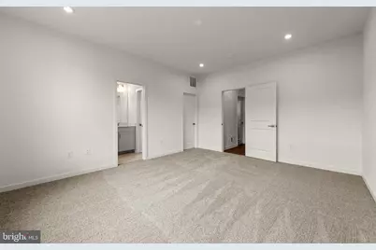
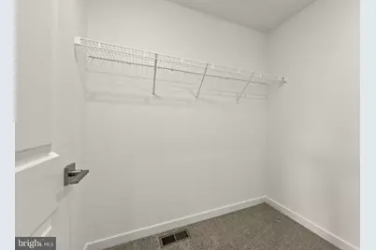
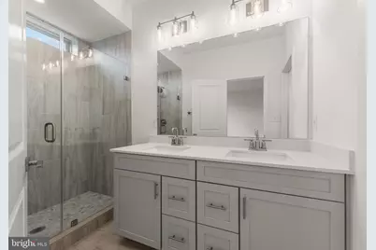
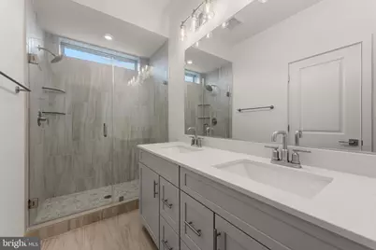
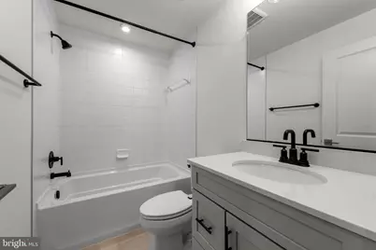
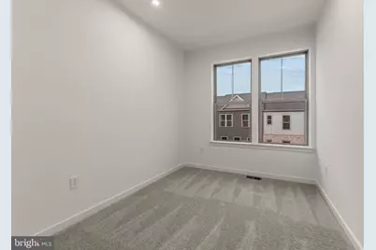
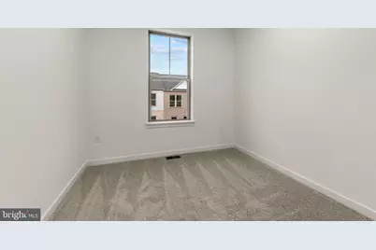
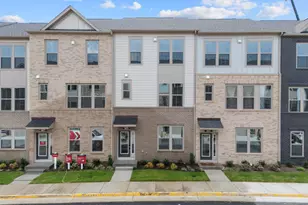
Nestled in the prestigious Belmont Park community, this exquisite 4-bedroom, 3.5-bathroom townhouse offers a harmonious blend of luxury and comfort, perfect for those seeking an elevated lifestyle. Built in 2026, this brand new, never lived in residence showcases impeccable craftsmanship and modern design, ensuring a warm and inviting atmosphere throughout. Step inside to discover an open floor plan that seamlessly connects the living, dining, and kitchen areas, creating an ideal space for both relaxation and entertaining. The combination kitchen and dining area features upgraded countertops and a spacious island, perfect for culinary enthusiasts. Stainless steel appliances, including a built-in microwave, convection cooktop, and dishwasher, elevate the kitchen experience, while the pantry provides ample storage for all your essentials. Natural light floods the home, accentuating the elegant ceramic tile and plush carpet flooring. The thoughtfully designed layout includes an entry-level bedroom, perfect for guests or as a private office. Each bathroom is a sanctuary, featuring a luxurious walk-in shower and a tub shower, ensuring a spa-like experience at home. Retreat to the generously sized bedrooms, each equipped with walk-in closets, providing both style and functionality. Recessed lighting throughout enhances the ambiance, while window treatments offer privacy and warmth. Outside, enjoy the deck, ideal for morning coffee or evening gatherings. The attached rear-entry garage accommodates two vehicles, ensuring convenience and security. The community amenities, including tot lots and playgrounds, add to the charm of this vibrant neighborhood. Available for lease immediately, this property offers flexible leasing options ranging from 12 to 24 months. Rent includes HOA fees, providing peace of mind and ease of living. With a commitment to a smoke-free environment, this home is designed for those who appreciate a clean and healthy lifestyle. Experience the perfect blend of luxury and comfort in this stunning townhouse, where every detail has been thoughtfully curated to create a true sense of home. Don't miss the opportunity to make this exceptional property your home.
Full Property Details
Full Property Details for 19675 Sepia Sq
General
- Rent: $3,580
- Status: Active
- Type: Townhouse
- Source: BrightMLSMidAtlantic
- MLS ID: VALO2135992
- Updated: 9/7/2026
- Added to Site: 21 day(s) ago
Rental Information
- Max. Lease (Mths): 24
- Min. Lease (Mths): 12
- Rent Includes: HOA/Condo Fee
Interior
- Interior Features: Bathroom - Tub Shower, Bathroom - Walk-In Shower, Carpet, Combination Kitchen/Dining, Combination Dining/Living, Entry Level Bedroom, Floor Plan - Open, Kitchen - Island, Pantry, Recessed Lighting, Upgraded Countertops, Walk-in Closet(s), Window Treatments
- Appliances: Built-In Microwave, Built-In Range, Dishwasher, Dryer, Disposal, Oven/Range - Electric, Stainless Steel Appliances, Washer, Water Heater
- Flooring: Ceramic Tile, Laminate Plank, Carpet
Rooms
Bathrooms
- Total Bathrooms: 4
- Full Bathrooms: 3
- Half Bathrooms: 1
- Upper Floor Baths: 2
- Upper - Full Baths: 2
- Main Floor Baths: 1
- Main - 1/2 Baths: 1
- Lower Floor Baths: 1
- Lower - Full Baths: 1
Bedrooms
- Total Bedrooms: 4
- Bedrooms Upper: 3
- Bedrooms Lower: 1
Other Rooms
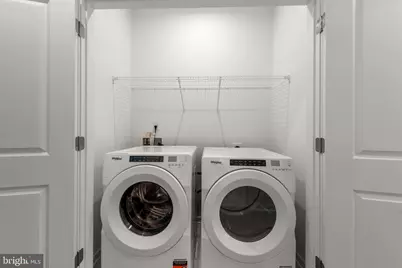
- Laundry: Dryer In Unit, Upper Floor, Washer In Unit
Additional Information
- Shared Amenities: Tot Lots/Playground
Exterior
- Porch/Patio/Deck: Deck(s)
Parking
- Garage: Yes
- Garage Spaces: 2
- Total Spaces: 2
- Parking Type: Attached Garage
- Garage Description: Garage - Rear Entry, Garage Door Opener
Location
- County: LOUDOUN
- Subdivision: BELMONT PARK
- Driving Directions: Turn on to Sepia Square, park in open street parking.
School Information
- School District: Loudoun County Public Schools
Community
- Assoc. Fees Include: Trash
- Pets Allowed: Yes
- Pets: Breed Restrictions, Case by Case Basis, Number Limit
Heating & Cooling
- Central air: Yes
- Cooling Type: Programmable Thermostat, Central A/C
- Cooling Fuel: Electric
- Heating Type: Central
- Heating Fuel: Electric
- Water Heater: Electric
Utilities
- Sewer: Public Sewer
- Water: Public
Structural Information
- Architectural Style: Colonial
- Structure Type: Interior Row/Townhouse
- Construction: Brick, Vinyl Siding
- Foundation: Slab
- Walls/Ceilings: 9'+ Ceilings, Dry Wall
- Stories Description: Lower 1, Main, Upper 1
- Square Feet: 2,284
- Sq. Ft. Source: Estimated
- Living Area: 2,284 Sq. Ft.
- Finished Above Grnd: 2,284 Sq. Ft.
- Year Built: 2026
- Year Built Source: Estimated
- Property Condition: Excellent
Unit Information
Unit 1
- Bathrooms-Lower: 1
- Bedrooms-Lower: 1
Lot Features
- Lot Size (Acres): 0.05
- Lot Size (Sq. Ft.): 2,178
- Lot Size Source: Estimated
- Zoning: .
Financial Considerations
- Price Per Sq. Ft.: $1.57
- Application Fee: $60
- Other Fee: $29
- Other Fee Freq.: Monthly
- Security Deposit: $3,580
- Tenant Pays: Frozen Waterpipe Damage, Insurance, Light Bulbs/Filters/Fuses/Alarm Care, Lawn/Tree/Shrub Care, Utilities - All
Disclosures and Reports
- Ownership: Other
Listed by PMI Loudoun, Anup Kumar
Schools
Schools serving 19675 Sepia Sq
School District:Loudoun County Public Schools
| Name | Grades | Distance |
|---|---|---|
Newton-Lee Elementary School 43335 Gloucester Parkway, Ashburn, VA 20147 | PK-5 | 1.4 mi |
Belmont Ridge Middle School 19045 Upper Belmont Place, Leesburg, VA 20176 | 6-8 | 1.3 mi |
Riverside High School, Leesburg, VA 19019 Upper Belmont Place, Leesburg, VA 20176 | 9-12 | 1.4 mi |
Disclaimer:
School attendance boundaries provided by ATTOM Data Solutions and are for reference only. Contact the school directly to verify enrollment eligibility.
Price History for 19675 Sepia Sq
Date
Details
Price
Change
Source
9/05/2026
Listed
$3,580
—
MLS
Disclaimer: Historical sales information is derived from public records provided by the county offices. Information is not guaranteed and should be independently verified.

19675 Sepia Square, Ashburn, VA 20147 (MLS# VALO2135992) is a Townhouse property with 4 bedrooms, 3 full bathrooms and 1 partial bathroom. 19675 Sepia Square is currently listed for rent at $3,580 and was received on September 05, 2026. Want to learn more about 19675 Sepia Square? Do you have questions about finding other real estate for sale or rent in Ashburn? You can browse all Ashburn rentals or contact a Coldwell Banker agent to request more information.