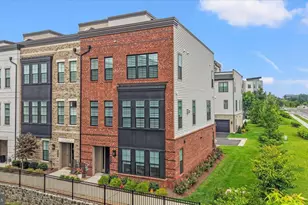
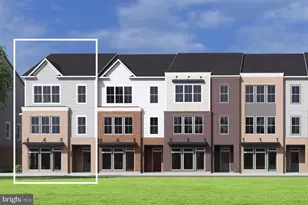
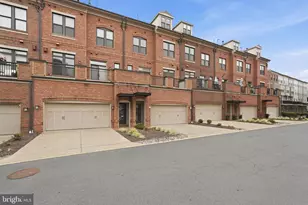
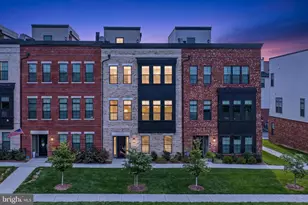
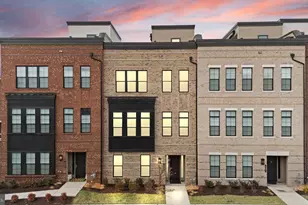
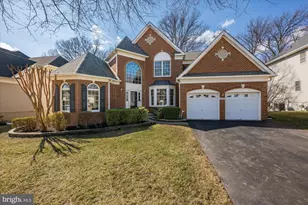
Full Property Details for 19820 Bodmer Dr
General
- Price: $1,075,000
- HOA FEE: $190/month
- Taxes: $7,787 (2026)
- Status: Active
- Type: Townhouse
- Source: BrightMLSMidAtlantic
- MLS ID: VALO2136968
- Updated: Today (9/24/2026)
- Added to Site: Today
Interior
- Rooms/Areas: Dining Room, Kitchen, Family Room, Laundry
- Fireplace: Yes
- Number of Fireplaces: 1
- Fireplace(s): Fireplace - Glass Doors, Gas/Propane, Heatilator, Stone
Rooms
- Total Bathrooms: 4
- Full Bathrooms: 3
- Half Bathrooms: 1
- Upper 3 - Full Baths: 2
- Upper Floor Baths: 3
- Upper - Full Baths: 2
- Upper - 1/2 Baths: 1
- Main Floor Baths: 1
- Main - Full Baths: 1
- Total Bedrooms: 3
- Bedrooms Upper: 2
- Bedrooms-Up3: 2
- Bedrooms Main & Up: 1
Additional Information
- Shared Amenities: Common Grounds, Community Center, Exercise Room, Fitness Center, Golf Course Membership Available, Jog/Walk Path, Pickleball Courts, Pool - Outdoor, Recreational Center, Tennis Courts
- Shared Pool: Yes
- Pool: Yes
Parking
- Garage: Yes
- Garage Spaces: 2
- Total Spaces: 4
- Parking Type: Attached Garage, Driveway, Off Street
- Garage Description: Garage - Rear Entry
Location
- County: LOUDOUN
- Subdivision: REGENCY AT BELMONT
- Driving Directions: GPS
- Direction Faces: West
School Information
- School District: Loudoun County Public Schools
Community
- Association: Yes
- Assoc. Fees Include: Common Area Maintenance, Ext Bldg Maint, Management, Pool(s), Recreation Facility, Reserve Funds, Road Maintenance, Snow Removal, Trash
- Adult Community: Yes
Heating & Cooling
- Central air: Yes
- Cooling Type: Central A/C
- Cooling Fuel: Electric
- Heating Type: Hot Water
- Heating Fuel: Natural Gas
- Water Heater: Electric
Utilities
- Sewer: Public Sewer
- Water: Public
Structural Information
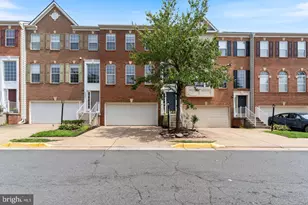
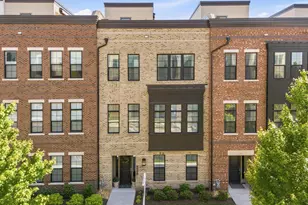
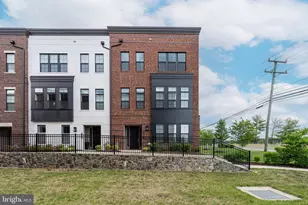
- Architectural Style: Contemporary
- Structure Type: End of Row/Townhouse
- Builder: Toll Brothers
- Model: Dylan Virginian
- Construction: Masonry
- Foundation: Slab
- Stories Description: Main, Upper 1, Upper 3
- Square Feet: 3,255
- Sq. Ft. Source: Assessor
- Living Area: 3,255 Sq. Ft.
- Finished Above Grnd: 3,255 Sq. Ft.
- Year Built: 2023
- Year Built Source: Assessor
Lot Features
- Lot Size (Acres): 0.06
- Lot Size (Sq. Ft.): 2,614
- Lot Size Source: Assessor
- Zoning: R16
Financial Considerations
- Price Per Sq. Ft.: $330.26
- Association Fee: $190
- Assoc Fee Freq.: Monthly
- Assessment Year: 2026
- City/TownTax Freq: Annually
- County Tax: $7,787
- County Tax Freq: Annually
- Tax w/Assessment: $967,300
- Tax Amount: $7,787
- Tax Year: 2026
- Tax Total Finished Sq. Ft.: 3255
Disclosures and Reports
- Ownership: Fee Simple
- Lot Number: 83
Listed by EXP Realty, LLC, Natalie M Caprano