This is a carousel with tiles that activate property listing cards. Use the previous and next buttons to navigate.
1/1
$945,000
This is a carousel with tiles that activate property listing cards. Use the previous and next buttons to navigate.
1/1
Property Description
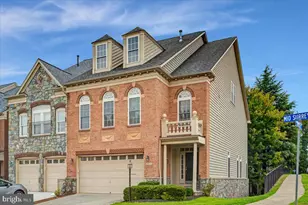
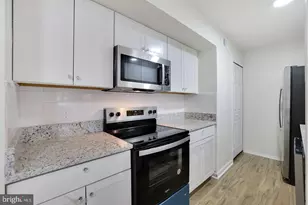
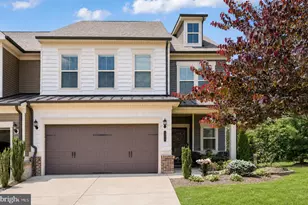
There's a reason end-units like this rarely come to market! From the moment you arrive, it's clear this one is different. Perfectly positioned within the community, the land along the side and backyard immediately stand out and the side windows bringing in natural light from every angle creating a bright, open feel. That positioning carries through the entire home-including a finished walk-out lower level that feels bright and inviting, with full-size windows, a private patio, and views of mature trees. Step inside, and the feeling is immediate-this isn't just well maintained, it feels like a model home. Every selection feels intentional. From the 10-foot ceilings to the hardwood flooring and staircase railings, there's a consistency in design that carries from one space to the next. The sellers invested over $170,000 in designer selections-and it shows at every level of the home. It's the kind of home that makes you think........I could simplify my life without giving anything up. A layout that lets you stay connected! The main level is where this home truly shines. The kitchen is beautifully finished-with quartz countertops, a marble backsplash, brushed gold hardware, and high-end appliances-but what stands out most is how it lives. The oversized island opens directly to the dining and living spaces, so you're never cut off. You can be preparing a meal, talking with guests in the family room, or setting the table-all at the same time, all within reach. The flow between spaces is seamless, carried by rich hardwood floors and anchored by a stunning 12-foot coffered ceiling in the family room that adds both volume and architectural presence. Oversized windows bring in natural light throughout the day, creating warmth and a sense of openness that shifts beautifully with the seasons. The primary suite where the day slows down feels elevated and relaxing. with large windows that bring in natural light and frame peaceful views, while the finishes and color palette create a space that feels refined without being overstated. The same level of quality carries into the primary bath, where every detail has been thoughtfully selected. At the end of the day, this is where everything slows-where the home becomes quiet, and the space naturally invites you to relax and unwind. Upstairs - space for guests to feel at home, the upper level offers two spacious bedroom suites, a well-appointed luxury bath, and a large family room that gives guests their own place to relax and unwind. It feels separate enough to provide privacy, but still connected to the home-making longer visits feel comfortable, not crowded. The lower level - bright, open, and unexpected! The finished walk-out lower level doesn't feel like a basement. With direct access to the patio, high ceilings, full-size windows, expansive recreation room, large guest suite and full bath - spacious, bright, and inviting. Ideal for guests, entertaining, or simply spreading out. The outdoor space feels private! The patio sits quietly behind the home, with just enough separation to feel private without being isolated. It's easy to picture evenings here-relaxing, grilling with built-in gas line, or hosting friends with space that flows naturally from indoors to out. Lexington 7 is a newer 55+ community located on the Potomac River side of Ashburn-tucked into a quieter setting while still close to everything. Residents enjoy community amenities including pickleball, bocce ball, and walking paths woven throughout. Lawn mowing and landscape maintenance are included, making it easy to travel or step away without worrying about the day-to-day. Just minutes from One Loudoun and downtown Leesburg, with convenient access to the Ashburn Metro Station, everyday shopping at Trader Joe's, Whole Foods Market, and Wegmans, along with ease of travel via the Dulles Airport.
Full Property Details
Full Property Details for 19877 Silvery Blue Terrace
General
- Sold For: $945,000
- HOA FEE: $205/month
- Taxes: $6,211 (2026)
- Status: Closed
- Type: Townhouse
- Source: BrightMLSMidAtlantic
- MLS ID: VALO2123542
- Added to Site: 27 day(s) ago
Interior
- Rooms/Areas: Living Room, Dining Room, Primary Bedroom, Bedroom 2, Bedroom 3, Bedroom 4, Kitchen, Family Room, Foyer, Study, Laundry, Recreation Room, Storage Room, Primary Bathroom, Full Bath, Half Bath
- Interior Features: Walk-in Closet(s), Wood Floors, Upgraded Countertops, Store/Office, Recessed Lighting, Primary Bath(s), Pantry, Kitchen - Table Space, Kitchen - Island, Kitchen - Gourmet, Kitchen - Eat-In, Floor Plan - Open, Family Room Off Kitchen, Entry Level Bedroom, Dining Area, Crown Moldings, Combination Kitchen/Living, Combination Kitchen/Dining, Ceiling Fan(s), Carpet, Bathroom - Walk-In Shower, Bathroom - Tub Shower, Bathroom - Soaking Tub
- Fireplace: Yes
- Number of Fireplaces: 1
- Fireplace(s): Mantel(s), Gas/Propane, Fireplace - Glass Doors
- Appliances: Built-In Microwave, Cooktop, Dishwasher, Disposal, Dryer, Dryer - Electric, Dryer - Front Loading, Humidifier, Microwave, Oven - Wall, Oven - Self Cleaning, Range Hood, Oven/Range - Electric, Oven/Range - Gas, Refrigerator, Stainless Steel Appliances, Washer, Washer - Front Loading, Water Heater
- Flooring: Hardwood, Partially Carpeted, Ceramic Tile
Rooms
Bathrooms
- Total Bathrooms: 4
- Full Bathrooms: 3
- Half Bathrooms: 1
- Upper Floor Baths: 1
- Upper - Full Baths: 1
- Main Floor Baths: 2
- Main - Full Baths: 1
- Main - 1/2 Baths: 1
- Lower Floor Baths: 1
- Lower - Full Baths: 1
Bedrooms
- Total Bedrooms: 4
- Bedrooms Upper: 2
- Bedrooms Lower: 1
- Bedrooms Main & Up: 1
Other Rooms
- Laundry: Main Floor, Washer In Unit, Dryer In Unit
Additional Information
- Shared Amenities: Jog/Walk Path, Pickleball Courts, Common Grounds
- Security/Safety: Carbon Monoxide Detector(s), Main Entrance Lock, Smoke Detector
Exterior
- Exterior Features: Extensive Hardscape, Exterior Lighting, Sidewalks, Street Lights, Other, Gutter System, Sport Court
- Porch/Patio/Deck: Patio(s), Porch(es)
Parking
- Garage: Yes
- Garage Spaces: 2
- Total Spaces: 4
- Parking Features: Concrete Driveway, Lighted Parking
- Parking Type: Attached Garage, Driveway
- Garage Description: Garage - Front Entry, Garage Door Opener, Inside Access
Location
- County: LOUDOUN
- Subdivision: LEXINGTON 7
- Building Name: LEXINGTON 7
- Cross Streets: Riverside Parkway
- Driving Directions: TAKE RT 7W TO ASHBURN VILLAGE BLVD EXIT, TURN RIGHT OFF OF THE EXIT, MAKE A RIGHT ON RIVERSIDE PKWY AND A LEFT ONTO PEARL CRESCENT SQ AND THEN A LEFT ONTO SILVERY BLUE TERRACE. END UNIT 19877 SILVERY BLUE TERRACE- VERY CLOSE TO ONE LOUDOUN, POTOMAC RIVER SIDE OF ASHBURN
- Direction Faces: East
School Information
- School District: Loudoun County Public Schools
Community
- Association: Yes
- Assoc. Name: LEXINGTON 7 SENIOR ASSOCIATION
- Assoc. Fees Include: Lawn Care Front, Lawn Care Side, Lawn Care Rear, Lawn Maintenance, Snow Removal, Trash, Management, Common Area Maintenance
- Adult Community: Yes
Heating & Cooling
- Central air: Yes
- Cooling Type: Ceiling Fan(s), Central A/C, Programmable Thermostat
- Cooling Fuel: Electric
- Heating Type: Central, Programmable Thermostat
- Heating Fuel: Electric
- Water Heater: Electric
Utilities
- Sewer: Public Sewer
- Water: Public
- Utility Description: Electric Available, Cable TV Available, Natural Gas Available, Sewer Available, Water Available, Under Ground
Structural Information
- Architectural Style: Colonial, Villa, Transitional
- Structure Type: End of Row/Townhouse
- Model: 3 Level Ashton
- Construction: Masonry, Brick, Combination
- Basement: Yes
- Basement Entrance: Yes
- Basement Desc.: Walkout Level, Windows, Rear Entrance, Fully Finished, Full, Daylight, Full, Connecting Stairway, Improved, Poured Concrete
- Foundation: Slab
- Roof: Asphalt, Shingle, Fiberglass, Architectural Shingle
- Walls/Ceilings: 9'+ Ceilings, High, Dry Wall, Tray Ceilings
- Windows: Vinyl Clad
- Doors: French
- Stories Description: Lower 1, Main, Upper 1
- Square Feet: 4,336
- Sq. Ft. Source: Estimated
- Living Area: 3,865 Sq. Ft.
- Finished Above Grnd: 2,608 Sq. Ft.
- Finished Below Grnd: 1,257 Sq. Ft.
- Unfin. Above Grnd: 186 Sq. Ft.
- Basement Finished: 82%
- Year Built: 2019
- Year Built Source: Assessor
- Property Condition: Excellent
Unit Information
Unit 1
- Bathrooms-Lower: 1
- Bedrooms-Lower: 1
Lot Features
- Property View: Garden/Lawn, Panoramic, Scenic Vista
- Lot Size (Acres): 0.1
- Lot Size (Sq. Ft.): 4,356
- Lot Size Source: Assessor
- Street/Road Desc.: Black Top, Paved
- Zoning: R8
- Lot Description: Adjoins - Open Space, Backs - Open Common Area, Backs to Trees, Front Yard, Landscaping, No Thru Street, Premium, Rear Yard, SideYard(s)
Financial Considerations
- Price Per Sq. Ft.: $344.33
- Association Fee: $205
- Assoc Fee Freq.: Monthly
- Assessment Year: 2026
- City/TownTax Freq: Annually
- County Tax: $6,211
- County Tax Freq: Semi-Annually
- Tax w/Assessment: $817,600
- Tax Amount: $6,211
- Tax Year: 2026
- Terms: Standard Sale
- Tax Total Finished Sq. Ft.: 3793
Disclosures and Reports
- Ownership: Fee Simple
- Lot Number: 39
Listed by CENTURY 21 New Millennium, Laura L Maschler
Sold by Redfin Corporation, Allison Welch Taylor

Get Pre-Approved Today
Schools
Schools serving 19877 Silvery Blue Terrace
School District:Loudoun County Public Schools
| Name | Grades | Distance |
|---|---|---|
Steuart W. Weller Elementary School 20700 Marblehead Drive, Ashburn, VA 20147 | PK-5 | 1.7 mi |
Belmont Ridge Middle School 19045 Upper Belmont Place, Leesburg, VA 20176 | 6-8 | 2.4 mi |
Riverside High School, Leesburg, VA 19019 Upper Belmont Place, Leesburg, VA 20176 | 9-12 | 2.4 mi |
Disclaimer:
School attendance boundaries provided by ATTOM Data Solutions and are for reference only. Contact the school directly to verify enrollment eligibility.
Price & Sales History for 19877 Silvery Blue Terrace
Date
Details
Price
Change
Source
5/18/2026
Sold
$945,000
5.23%
MLS
4/30/2026
Listed
$898,000
—
MLS
Disclaimer: Historical sales information is derived from public records provided by the county offices. Information is not guaranteed and should be independently verified.
19877 Silvery Blue Terrace, Ashburn, VA 20147 (MLS# VALO2123542) is a Townhouse property that was sold at $945,000 on May 18, 2026. Want to learn more about 19877 Silvery Blue Terrace? Do you have questions about finding other Townhouse real estate for sale in Ashburn? You can browse all Ashburn real estate or contact a Coldwell Banker agent to request more information.