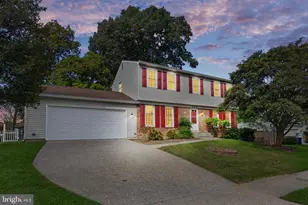
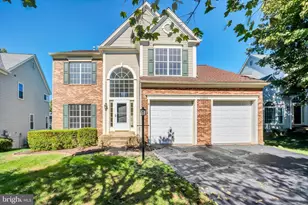
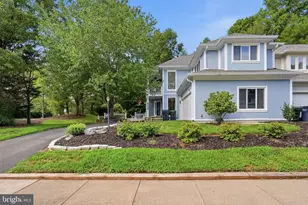
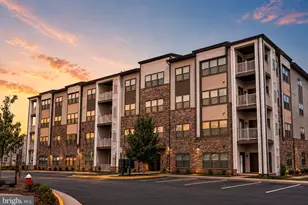
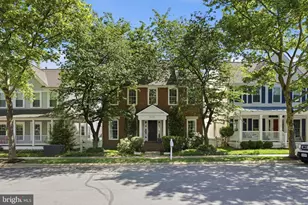
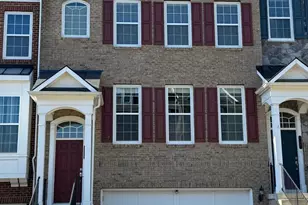
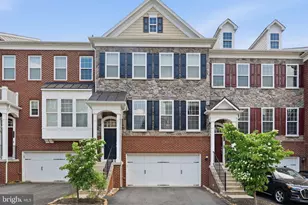
Full Property Details for 20411 Middlebury St
General
- Rent: $3,975
- Status: Closed
- Type: Single Family
- Source: BrightMLSMidAtlantic
- MLS ID: VALO2129422
- Added to Site: 103 day(s) ago
Rental Information
- Max. Lease (Mths): 36
- Min. Lease (Mths): 12
- Rent Includes: Taxes, Trash Removal, Snow Removal
Interior
- Rooms/Areas: Living Room, Dining Room, Primary Bedroom, Bedroom 4, Kitchen, Family Room, Den, Foyer, Breakfast Room, Recreation Room, Bathroom 2, Bathroom 3, Primary Bathroom, Half Bath
- Fireplace: Yes
- Number of Fireplaces: 1
- Fireplace(s): Fireplace - Glass Doors, Gas/Propane
Rooms
- Total Bathrooms: 4
- Full Bathrooms: 3
- Half Bathrooms: 1
- Upper Floor Baths: 2
- Upper - Full Baths: 2
- Main Floor Baths: 1
- Main - 1/2 Baths: 1
- Lower Floor Baths: 1
- Lower - Full Baths: 1
- Total Bedrooms: 4
- Bedrooms Upper: 4
Additional Information
- Shared Amenities: Tennis Courts, Volleyball Courts, Pool - Outdoor, Tot Lots/Playground
- Shared Pool: Yes
- Pool: Yes
Exterior
- Exterior Features: Play Equipment, Street Lights
Parking
- Garage: Yes
- Garage Spaces: 2
- Total Spaces: 2
- Parking Features: Asphalt Driveway
- Parking Type: Attached Garage, On Street
- Garage Description: Garage - Front Entry, Oversized
Location
- County: LOUDOUN
- Subdivision: BELMONT FOREST
- Driving Directions: Route 7 West, Exit on Belmont Ridge Rd, left on Chesterton, immediate right on Middlebury St., to home on right.
School Information
- School District: Loudoun County Public Schools
- Elementary School: Belmont Station
- Middle School: Trailside
- High School: Stone Bridge
Community
- Assoc. Fees Include: Common Area Maintenance, Trash, Snow Removal
- Pets Allowed: Yes
- Pets: Cats OK, Dogs OK
Heating & Cooling
- Central air: Yes
- Cooling Type: Central A/C
- Cooling Fuel: Electric
- Heating Type: Forced Air
- Heating Fuel: Natural Gas
- Water Heater: Natural Gas
Utilities
- Sewer: Private Sewer
- Water: Public
Structural Information
- Architectural Style: Colonial
- Structure Type: Detached
- Construction: Masonry, Brick
- Basement: Yes
- Basement Entrance: Yes
- Basement Desc.: Connecting Stairway, Fully Finished, Full, Outside Entrance, Rear Entrance, Sump Pump, Interior Access
- Foundation: Concrete Perimeter
- Stories Description: Lower 1, Main, Upper 1
- Square Feet: 2,689
- Sq. Ft. Source: Estimated
- Living Area: 2,689 Sq. Ft.
- Finished Above Grnd: 2,065 Sq. Ft.
- Finished Below Grnd: 624 Sq. Ft.
- Year Built: 1996
- Year Built Source: Estimated
Unit Information
Lot Features
- Lot Size (Acres): 0.29
- Lot Size (Sq. Ft.): 12,632
- Lot Size Source: Estimated
- Zoning: PDH3
- Lot Description: Backs - Open Common Area, Backs to Trees, Rear Yard
Financial Considerations
- Price Per Sq. Ft.: $1.92
- Application Fee: $55
- Move In Fee: Yes
- Security Deposit: $3,975
- Pet Deposit: $700
- Owner Pays: Snow Removal, Taxes - Real Estate, Trash Collection
- Tenant Pays: Cable TV, Electricity, Exterior Maintenance, Gas, Insurance, Lawn/Tree/Shrub Care, Light Bulbs/Filters/Fuses/Alarm Care, Sewer, Water, Repair Deductible - 100
Disclosures and Reports
Listed by Samson Properties, Isa I Abideen
Sold by Unrepresented, Unrepresented