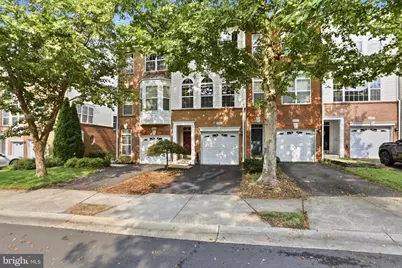
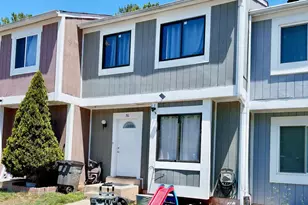
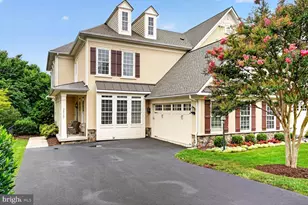
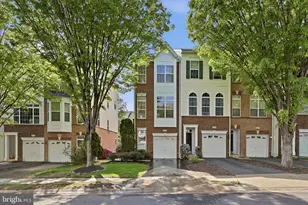
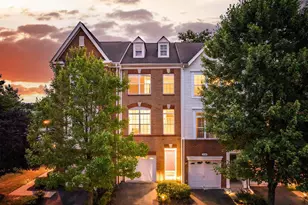
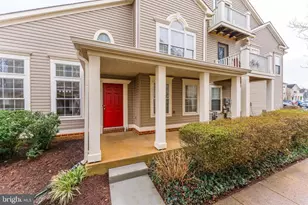
Full Property Details for 20441 Scioto Terrace
General
- Sold For: $550,000
- HOA FEE: $214/month
- Taxes: $4,114 (2026)
- Status: Closed
- Type: Townhouse
- Source: BrightMLSMidAtlantic
- MLS ID: VALO2131764
- Added to Site: 58 day(s) ago
Interior
- Rooms/Areas: Dining Room, Kitchen, Family Room, Laundry
Rooms
- Total Bathrooms: 3
- Full Bathrooms: 2
- Half Bathrooms: 1
- Upper Floor Baths: 1
- Upper - Full Baths: 1
- Main Floor Baths: 1
- Main - 1/2 Baths: 1
- Lower Floor Baths: 1
- Lower - Full Baths: 1
- Total Bedrooms: 3
- Bedrooms Upper: 2
- Bedrooms Lower: 1
Additional Information
- Shared Amenities: Club House, Bike Trail, Exercise Room, Fitness Center, Golf Course Membership Available, Golf Course, Jog/Walk Path, Pool - Outdoor, Tot Lots/Playground
Parking
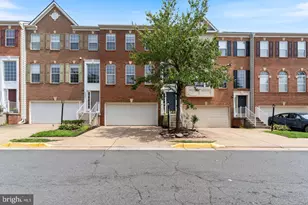
- Garage: Yes
- Garage Spaces: 1
- Total Spaces: 2
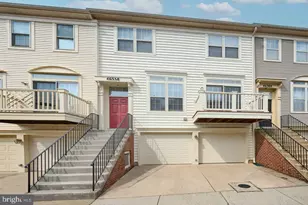
- Parking Type: Attached Garage, Driveway
- Garage Description: Garage - Front Entry
Location
- County: LOUDOUN
- Subdivision: BELMONT LAND BAY
- Driving Directions: Turn left toward Russell Branch Pkwy, Turn right onto VA-901, Turn left onto Bedford Springs Terrace
School Information
- School District: Loudoun County Public Schools
Community
- Association: Yes
- Assoc. Name: BELMONT COMMUNITY ASSOCIATION
- Assoc. Fees Include: Broadband, Cable TV, High Speed Internet, Trash, Snow Removal, Common Area Maintenance, Pool(s), Recreation Facility
Heating & Cooling
- Central air: Yes
- Cooling Type: Central A/C
- Cooling Fuel: Electric
- Heating Type: Forced Air
- Heating Fuel: Natural Gas
- Water Heater: Natural Gas
Utilities
- Sewer: Public Sewer
- Water: Public
Structural Information
- Architectural Style: Contemporary
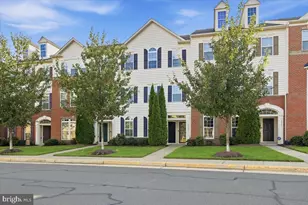
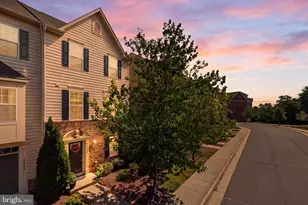
- Structure Type: Interior Row/Townhouse
- Construction: Brick
- Foundation: Slab
- Stories Description: Lower 1, Main, Upper 1
- Square Feet: 1,718
- Sq. Ft. Source: Assessor
- Living Area: 1,718 Sq. Ft.
- Finished Above Grnd: 1,718 Sq. Ft.
- Year Built: 2004
- Year Built Source: Assessor
Unit Information
- Bathrooms-Lower: 1
- Bedrooms-Lower: 1
Lot Features
- Lot Size (Acres): 0.04
- Lot Size (Sq. Ft.): 1,742
- Lot Size Source: Assessor
- Zoning: PDH4
Financial Considerations
- Price Per Sq. Ft.: $317.2
- Association Fee: $214
- Assoc Fee Freq.: Monthly
- Other Fee: $145
- Other Fee Freq.: Monthly
- City/TownTax Freq: Annually
- Tax w/Assessment: $511,080
- Tax Amount: $4,114
- Tax Year: 2026
- Terms: Standard Sale
- Tax Total Finished Sq. Ft.: 1718
Disclosures and Reports
- Ownership: Fee Simple
- Lot Number: 95
Listed by Pearson Smith Realty, LLC, Stuart John Pollard
Sold by KW Metro Center, Tricia DeVine