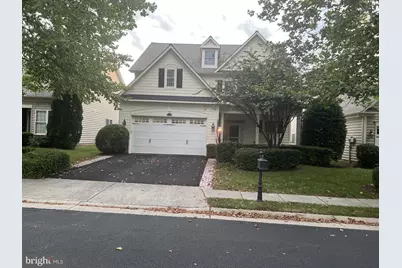
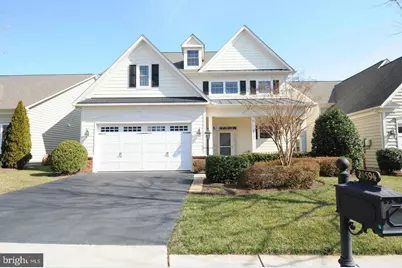
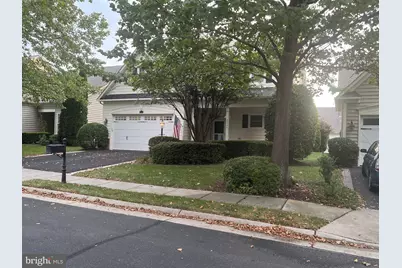
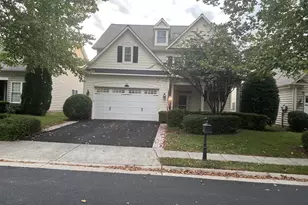
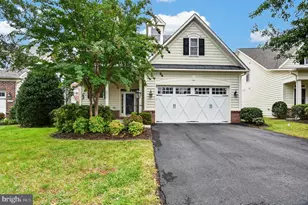
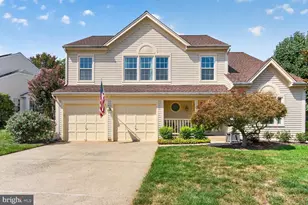
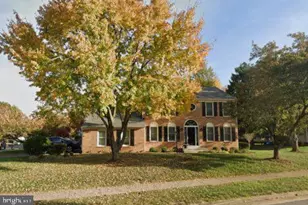
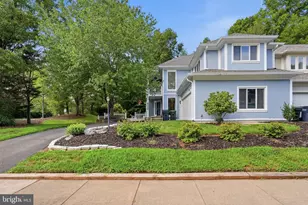
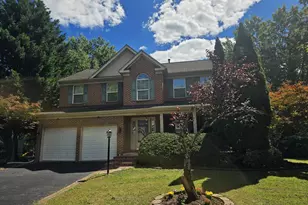
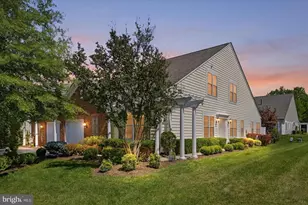
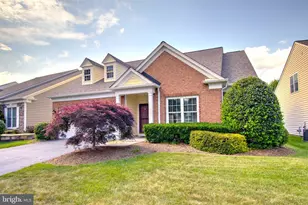
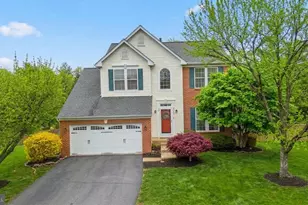
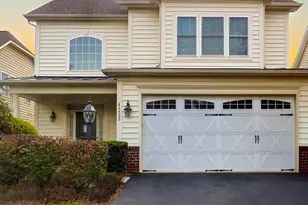
Full Property Details for 20594 Golden Ridge Dr
General
- Price: $910,000
- HOA FEE: $323/month
- Taxes: $7,111 (2026)
- Status: Active
- Type: Single Family
- Source: BrightMLSMidAtlantic
- MLS ID: VALO2136678
- Updated: Today (9/24/2026)
- Added to Site: Today
Interior
- Rooms/Areas: Living Room, Dining Room, Bedroom 2, Foyer, Bedroom 1, Sun/Florida Room, Loft, Other, Media Room, Bathroom 1, Bathroom 2, Bathroom 3
- Interior Features: Air Filter System, Bathroom - Walk-In Shower, Butlers Pantry, Ceiling Fan(s), Chair Railings, Crown Moldings, Floor Plan - Open, Formal/Separate Dining Room, Recessed Lighting, Wainscotting, Walk-in Closet(s), Window Treatments, Wood Floors
- Fireplace: Yes
- Number of Fireplaces: 1
- Fireplace(s): Fireplace - Glass Doors, Screen
- Appliances: Built-In Microwave, Cooktop, Dishwasher, Disposal, Dryer - Electric, Exhaust Fan, Extra Refrigerator/Freezer, Humidifier, Oven - Double, Microwave, Refrigerator, Stainless Steel Appliances, Washer, Water Heater
- Flooring: Ceramic Tile, Engineered Wood
Rooms
- Total Bathrooms: 4
- Full Bathrooms: 3
- Half Bathrooms: 1
- Upper Floor Baths: 2
- Upper - Full Baths: 2
- Main Floor Baths: 2
- Main - Full Baths: 1
- Main - 1/2 Baths: 1
- Total Bedrooms: 3
- Bedrooms Upper: 2
- Bedrooms Main & Up: 1
- Laundry: Has Laundry, Washer In Unit
Additional Information
- Shared Amenities: Bike Trail, Billiard Room, Club House, Common Grounds, Community Center, Exercise Room, Fitness Center, Gated Community, Meeting Room, Party Room, Picnic Area, Pool - Indoor, Pool - Outdoor, Retirement Community, Tennis Courts
- Shared Pool: Yes
- Pool: Yes
- Security/Safety: Electric Alarm
- Equipment: See Remarks
Exterior
- Exterior Features: Extensive Hardscape, Gutter System, Lawn Sprinkler, Sidewalks, Stone Retaining Walls, Street Lights, Tennis Court(s), Underground Lawn Sprinkler
Parking
- Garage: Yes
- Garage Spaces: 2
- Total Spaces: 2
- Parking Features: Asphalt Driveway
- Parking Type: Attached Garage
- Garage Description: Garage - Front Entry
Location
- County: LOUDOUN
- Subdivision: POTOMAC GREEN BY DEL WEBB
- Driving Directions: ROUTE 7 WEST, LEFT ON LOUDOUN COUNTY PARKWAY, RIGHT ON MARBLE HEAD DRIVE RIGHT ON WESTERN GALES BLVD, LEFT ON GOLDEN RIDGE DRIVE
- Direction Faces: West
School Information
- School District: Loudoun County Public Schools
- High School: Loudoun County
Community
- Association: Yes
- Assoc. Name: POTOMAC GREEN
- Assoc. Fees Include: Bus Service, Common Area Maintenance, Health Club, Insurance, Management, Pool(s), Reserve Funds, Road Maintenance, Security Gate, Snow Removal
- Pets Allowed: Yes
- Pets: No Pet Restrictions
- Adult Community: Yes
Heating & Cooling
- Central air: Yes
- Cooling Type: Central A/C
- Cooling Fuel: Electric
- Heating Type: 90% Forced Air
- Heating Fuel: Natural Gas
- Water Heater: 60+ Gallon Tank
Utilities
- Sewer: Public Sewer
- Water: Public
- Utility Description: Electric Available, Natural Gas Available, Sewer Available, Under Ground, Water Available
Structural Information
- Architectural Style: Colonial
- Structure Type: Detached
- Builder: CENTEX
- Model: WYTHE
- Construction: Batts Insulation, Blown-In Insulation, Cement Siding, HardiPlank Type
- Foundation: Slab
- Roof: Architectural Shingle
- Walls/Ceilings: 9'+ Ceilings, 2 Story Ceilings
- Windows: Double Hung, Energy Efficient, Insulated, Low-E, Sliding
- Doors: Insulated, Six Panel, Storm
- Stories Description: Main, Upper 1
- Square Feet: 2,973
- Sq. Ft. Source: Estimated
- Living Area: 2,973 Sq. Ft.
- Finished Above Grnd: 2,973 Sq. Ft.
- Year Built: 2007
- Year Built Source: Estimated
- Property Condition: Excellent
Lot Features
- Property View: Garden/Lawn
- Lot Size (Acres): 0.13
- Lot Size (Sq. Ft.): 5,663
- Lot Size Source: Estimated
- Street/Road Desc.: Black Top
- Zoning: PDAAAR
Financial Considerations
- Price Per Sq. Ft.: $306.09
- Association Fee: $323
- Assoc Fee Freq.: Monthly
- Assessment Year: 2026
- Tax w/Assessment: $884,570
- Tax Amount: $7,111
- Tax Year: 2026
Disclosures and Reports
- Ownership: Fee Simple
- Inclusions: WINDOW TREATMENTS CONVEY PATIO FURNITURE CONVEYS, OUT DOOR GRILL CONVEYS
Listed by Long & Foster Real Estate, Inc., Walter R Sobie