This is a carousel with tiles that activate property listing cards. Use the previous and next buttons to navigate.
1/1
$3,200
This is a carousel with tiles that activate property listing cards. Use the previous and next buttons to navigate.
1/1
Property Description
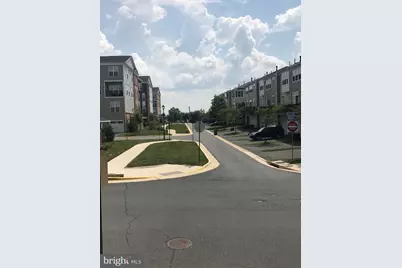
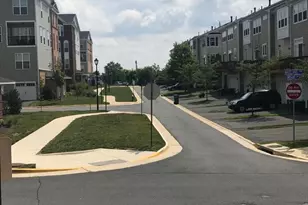
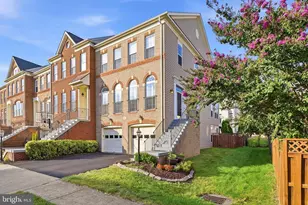
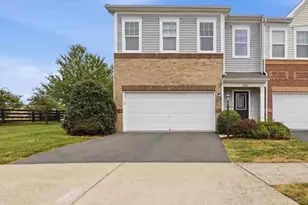
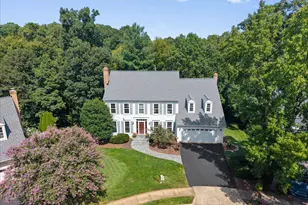
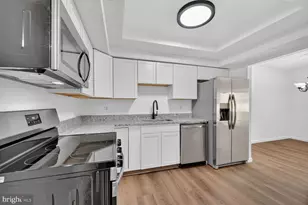
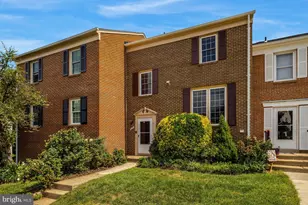
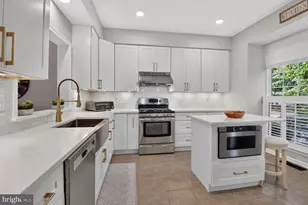
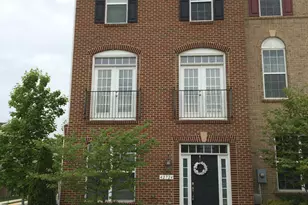
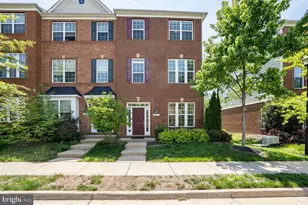
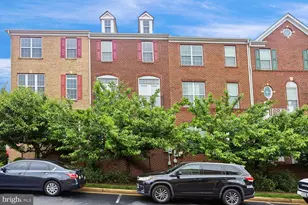
$300 Off from 1st month rent lease sign by Aug 27,2026 Ready to Move in New LVP Flooring in Rec room, Freshly painted, New smoke detectors and Deck/Balcony Discover the perfect blend of comfort and modern living in this stunning end-of-row townhouse located in the desirable Goose Creek Village North community. Built in 2010 and thoughtfully renovated in 2016, this contemporary residence boasts 2,018 square feet of well-designed space, featuring three spacious bedrooms and three and a half bathrooms, ideal for both relaxation and entertaining. Step inside to find an inviting open floor plan that seamlessly connects the living, dining, and kitchen areas. The interior is adorned with plush carpeting and elegant wood floors, creating a warm and welcoming atmosphere. Enjoy cozy evenings by the fireplace, or take advantage of the ceiling fans for a refreshing breeze during warmer months. The kitchen is equipped with modern appliances, including a refrigerator, stove, dishwasher, and disposal, making meal preparation a delight. The convenience of in-unit laundry with both a washer and dryer adds to the ease of living in this home. Each bedroom offers ample space and natural light, ensuring a peaceful retreat at the end of the day. The three full bathrooms provide plenty of privacy and functionality for everyone in the household. Outside, the property features a charming brick patio, perfect for enjoying morning coffee or evening gatherings. The well-maintained gutter system ensures that the exterior remains in top condition, while driveway and on-street parking options provide convenience for residents and guests alike. Located just minutes from major transportation routes, including commuter rail stations and airport access, this home is perfect for those who value connectivity. The Goose Creek Village North community is known for its friendly atmosphere and proximity to local amenities. Residents can enjoy nearby parks, walking trails, and recreational facilities, making it easy to embrace an active lifestyle. HOA Dues Are Paid by Owner Additionally, the community is served by reliable public services, ensuring a comfortable and convenient living experience. Available for lease starting August 9, 2026, with flexible lease terms ranging from 12 to 36 months, this property is a rare find in a sought-after neighborhood. Don't miss the chance to make this beautiful townhouse your new home, where modern living meets community charm. Schedule a viewing today and experience all that this exceptional property has to offer!
Full Property Details
Full Property Details for 20667 Maitland Terrace
General
- Rent: $3,200
- HOA FEE: $113/month
- HOA FEE FREQ.: Quarterly
- Status: Closed
- Type: Townhouse
- Source: BrightMLSMidAtlantic
- MLS ID: VALO2133116
- Added to Site: 46 day(s) ago
Rental Information
- Max. Lease (Mths): 36
- Min. Lease (Mths): 12
- Rent Includes: HOA/Condo Fee, Trash Removal
Interior
- Number of Rooms: 3
- Rooms/Areas: Recreation Room
- Interior Features: Carpet, Ceiling Fan(s), Floor Plan - Open, Wood Floors
- Fireplace: Yes
- Number of Fireplaces: 1
- Appliances: Dishwasher, Disposal, Dryer, Dryer - Electric, Exhaust Fan, Refrigerator, Stove, Washer
- Flooring: Carpet, Ceramic Tile
Rooms
Bathrooms
- Total Bathrooms: 4
- Full Bathrooms: 3
- Half Bathrooms: 1
- Upper Floor Baths: 2
- Upper - Full Baths: 2
- Main Floor Baths: 1
- Main - 1/2 Baths: 1
- Lower Floor Baths: 1
- Lower - Full Baths: 1
Bedrooms
- Total Bedrooms: 3
- Bedrooms Upper: 3
Other Rooms
- Laundry: Dryer In Unit, Washer In Unit
Additional Information
- Security/Safety: Smoke Detector
Exterior
- Exterior Features: Gutter System
- Porch/Patio/Deck: Brick
Parking
- Total Spaces: 2
- Parking Features: Paved Driveway
- Parking Type: Driveway, On Street
Location
- County: LOUDOUN
- Subdivision: GOOSE CREEK VILLAGE NORTH
- Driving Directions: From VA-7 W, take the exit for Belmont Ridge Rd. Turn right onto Hay Rd, then right onto Maitland Terrace. Property is on the right. Guest parking is available throughout the community.
- Direction Faces: Northeast
School Information
- School District: Loudoun County Public Schools
Community
- Association: Yes
- Assoc. Fees Include: Trash
- Pets Allowed: Yes
- Pets: Case by Case Basis
Heating & Cooling
- Central air: Yes
- Cooling Type: Ceiling Fan(s), Central A/C
- Cooling Fuel: Electric
- Heating Type: Central
- Heating Fuel: Natural Gas
- Water Heater: Natural Gas
Utilities
- Sewer: Public Sewer
- Water: Public Hook-up Available
- Utility Description: Cable TV, Cable TV Available, Natural Gas Available, Phone Available, Sewer Available, Water Available
Structural Information
- Architectural Style: Contemporary
- Structure Type: End of Row/Townhouse
- Construction: Masonry
- Foundation: Concrete Perimeter, Brick/Mortar
- Roof: Asphalt
- Walls/Ceilings: 9'+ Ceilings, Dry Wall, High
- Windows: Double Pane, Energy Efficient
- Doors: Six Panel
- Stories Description: Lower 1, Main, Upper 1
- Square Feet: 2,018
- Sq. Ft. Source: Assessor
- Living Area: 2,018 Sq. Ft.
- Finished Above Grnd: 2,018 Sq. Ft.
- Year Built: 2010
- Year Built Source: Estimated
Unit Information
Unit 1
- Bathrooms-Lower: 1
Lot Features
- Lot Size Source: Estimated
- Zoning: R16
- Lot Description: Backs - Open Common Area, Corner, Open
Financial Considerations
- Price Per Sq. Ft.: $1.63
- Association Fee: $339
- Assoc Fee Freq.: Quarterly
- Application Fee: $65
- Move In Fee: Yes
- Move In Fee: $50
- Security Deposit: $3,350
- Pre-Paid Lst Mth Rnt: $1
- Tax w/Assessment: $615,360
- Owner Pays: Trash Collection, Taxes - Real Estate
- Tenant Pays: Cable TV, Cooking Fuel, Electricity, Gas, Heat, Hot Water, Internet, Minor Interior Maintenance, Light Bulbs/Filters/Fuses/Alarm Care, Lawn/Tree/Shrub Care, Repair Deductible - 75
- Tax Total Finished Sq. Ft.: 2018
Disclosures and Reports
- Ownership: Other
Listed by Washington Dulles Real Estate Group, Atul Govani
Sold by Non Subscribing Office, NON MEMBER

Schools
Schools serving 20667 Maitland Terrace
School District:Loudoun County Public Schools
| Name | Grades | Distance |
|---|---|---|
Belmont Station Elementary School 20235 Nightwatch Street, Ashburn, VA 20147 | PK-5 | 1.1 mi |
Trailside Middle School 20325 Claiborne Parkway, Ashburn, VA 20147 | 6-8 | 1.3 mi |
Stone Bridge High School 43100 Hay Road, Ashburn, VA 20147 | 9-12 | 0.8 mi |
Disclaimer:
School attendance boundaries provided by ATTOM Data Solutions and are for reference only. Contact the school directly to verify enrollment eligibility.
Price History for 20667 Maitland Terrace
Date
Details
Price
Change
Source
8/31/2026
Sold
$3,200
-2.88%
MLS
8/18/2026
Price Reduced
$3,295
-1.64%
MLS
8/01/2026
Listed
$3,350
—
MLS
Disclaimer: Historical sales information is derived from public records provided by the county offices. Information is not guaranteed and should be independently verified.
20667 Maitland Terrace, Ashburn, VA 20147 (MLS# VALO2133116) is a Townhouse property that was sold at $3,200 on August 31, 2026. Want to learn more about 20667 Maitland Terrace? Do you have questions about finding other real estate for sale or rent in Ashburn? You can browse all Ashburn rentals or contact a Coldwell Banker agent to request more information.