No photo available
$920,000 Just Listed
Property Description
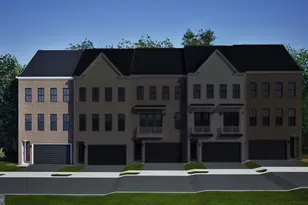
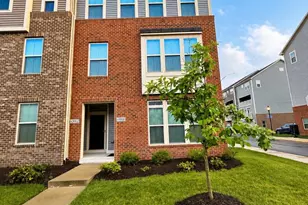

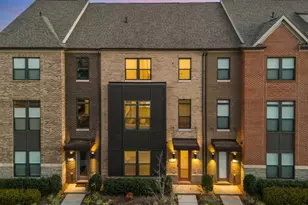
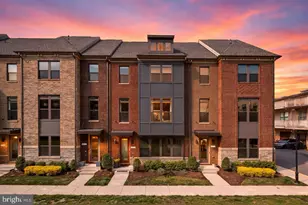
Only 5 years old, MILLER & SMITH HOME IN ONE LOUDOUN! 2,529 sq. ft. of living space in an open light-filled floorplan. Quality is evident from your first glance at the architectural details of this contemporary townhome with brick front. Once inside, the first level greets you with 9 ft. ceilings, a roomy foyer, storage room, full bath with shower and family foyer with large closet. Hardwood stairs lead to the main living level which opens up with spectacular 10 ft. ceilings, a gorgeous kitchen with quartz counters, white shaker cabinets, Samsung appliances including 36" cooktop, SS Hood, French Door Fridge and built-in oven & microwave. The huge contemporary island has black cabinets and pendant lighting; walk-in pantry features wood shelves. A stunning dining room showcases tray ceiling and bay window. The private powder room is tucked around the corner, and the impressive entertaining room includes ceiling beams and gas fireplace that opens to a partially covered terrace! A spacious owner's suite with tray ceiling includes a large walk-in closet with window and a spa-like bathroom that showcases an oversize shower with rain showerhead and full-length seat. Two additional bedrooms, hall bath and laundry room complete the upper level. Enhanced Vinyl Plank flooring throughout 1st two levels & 3rd level hallway; upgraded carpet in all bedrooms. Ideally located at Route 7 & Loudoun County Parkway, living in One Loudoun allows you to enjoy the luxury of having a variety of conveniences, amenities and excitement right at your fingertips. From endless dining options to events nearly every weekend on the plaza or at The Barn, it's where Loudoun County goes for FUN. If a slower pace is more your style, then One Loudoun's Central Park offers acres of natural beauty filled with trails, benches and quiet areas. Prefer athletic adventures? The Club at One Loudoun provides a resort style pool with snack bar, 2 tennis courts, a multi-purpose court and large entertaining room and catering kitchen.
Full Property Details
Full Property Details for 20686 Glenmont Ter
General
- Price: $920,000
- HOA FEE: $235/month
- Taxes: $6,365 (2026)
- Status: Active
- Type: Townhouse
- Source: BrightMLSMidAtlantic
- MLS ID: VALO2131282
- Updated: 7/14/2026
- Added to Site: 3 day(s) ago
Interior
- Fireplace: Yes
- Number of Fireplaces: 1
Rooms
Bathrooms
- Total Bathrooms: 4
- Full Bathrooms: 3
- Half Bathrooms: 1
- Upper 2 - Full Baths: 2
- Upper Floor Baths: 3
- Upper - Full Baths: 2
- Upper - 1/2 Baths: 1
- Main Floor Baths: 1
- Main - Full Baths: 1
Bedrooms
- Total Bedrooms: 4
- Bedrooms Upper: 3
- Bedrooms-Up2: 3
- Bedrooms Main & Up: 1
Other Rooms
- Laundry: Upper Floor
Additional Information
- Shared Amenities: Bike Trail, Exercise Room, Jog/Walk Path, Tennis Courts, Tot Lots/Playground
- Shared Pool: Yes
- Pool: Yes
Parking
- Garage: Yes
- Garage Spaces: 2
- Total Spaces: 2
- Parking Type: Attached Garage
- Garage Description: Garage - Rear Entry
Location
- County: LOUDOUN
- Subdivision: ONE LOUDOUN
- Driving Directions: From Rt 7, exit on Loudoun County Parkway South. Turn right on Thorndike St., left on Exchange St., right on Provincetown Dr., and left on Easthampton Plaza to 20626
School Information
- School District: Loudoun County Public Schools
- Elementary School: Steuart W. Weller
- Middle School: Belmont Ridge
- High School: Riverside
Community
- Association: Yes
- Assoc. Fees Include: Common Area Maintenance, Pool(s), Snow Removal, Trash, Road Maintenance
- Pets Allowed: Yes
- Pets: Cats OK, Dogs OK
Heating & Cooling
- Central air: Yes
- Cooling Type: Central A/C
- Cooling Fuel: Electric
- Heating Type: Forced Air
- Heating Fuel: Natural Gas
- Water Heater: Electric
Utilities
- Sewer: Public Sewer
- Water: Public
Structural Information
- Architectural Style: Other
- Structure Type: End of Row/Townhouse
- Construction: Masonry
- Basement: Yes
- Basement Desc.: Daylight, Full, Fully Finished, Garage Access
- Foundation: Slab
- Stories Description: Main, Upper 1, Upper 2
- Square Feet: 2,529
- Sq. Ft. Source: Assessor
- Living Area: 2,529 Sq. Ft.
- Finished Above Grnd: 2,529 Sq. Ft.
- Year Built: 2021
- Year Built Source: Assessor
Lot Features
- Zoning: R16
Financial Considerations
- Price Per Sq. Ft.: $363.78
- Association Fee: $235
- Assoc Fee Freq.: Monthly
- Tax w/Assessment: $790,730
- Tax Amount: $6,365
- Tax Year: 2026
Disclosures and Reports
- Ownership: Other
Listed by Keller Williams Realty Dulles, Arturas Lickunas

Get Pre-Approved Today
Schools
Schools serving 20686 Glenmont Ter
School District:Loudoun County Public Schools
| Name | Grades | Distance |
|---|---|---|
Steuart W. Weller Elementary School 20700 Marblehead Drive, Ashburn, VA 20147 | PK-5 | 0.2 mi |
Belmont Ridge Middle School 19045 Upper Belmont Place, Leesburg, VA 20176 | 6-8 | 3.9 mi |
Riverside High School, Leesburg, VA 19019 Upper Belmont Place, Leesburg, VA 20176 | 9-12 | 3.9 mi |
Disclaimer:
School attendance boundaries provided by ATTOM Data Solutions and are for reference only. Contact the school directly to verify enrollment eligibility.
Price & Sales History for 20686 Glenmont Ter
Date
Details
Price
Change
Source
7/14/2026
Listed
$920,000
8.97%
MLS
11/23/2021
Sold
$844,260
—
Public Record
Disclaimer: Historical sales information is derived from public records provided by the county offices. Information is not guaranteed and should be independently verified.
Tax History
Tax History for 20686 Glenmont Ter
Year
Property Taxes
Change
Tax Assessment
Change
2025
$6,256
-4%
$777,120
4%
2023
$6,527
21%
$745,950
-2%
2022
$5,373
—
$764,540
—
Disclaimer: Historical tax information is derived from public records provided by the county offices. Information is not guaranteed and should be independently verified.
Estimate the Cost
Estimate the Cost for 20686 Glenmont Ter
20686 Glenmont Terrace, Ashburn, VA 20147 (MLS# VALO2131282) is a Townhouse property with 4 bedrooms, 3 full bathrooms and 1 partial bathroom. 20686 Glenmont Terrace is currently listed for $920,000 and was received on July 14, 2026. Want to learn more about 20686 Glenmont Terrace? Do you have questions about finding other Townhouse real estate for sale in Ashburn? You can browse all Ashburn real estate or contact a Coldwell Banker agent to request more information.