This is a carousel with tiles that activate property listing cards. Use the previous and next buttons to navigate.
1/1
$965,000
This is a carousel with tiles that activate property listing cards. Use the previous and next buttons to navigate.
1/1
Property Description
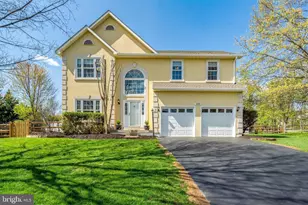
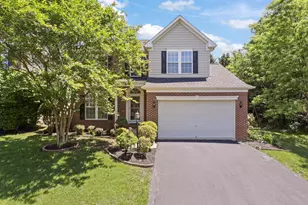
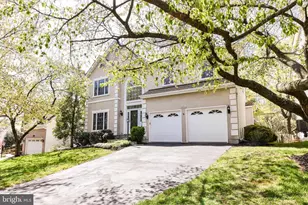
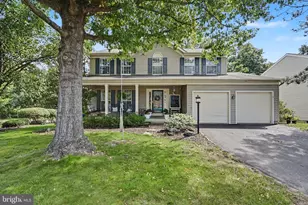
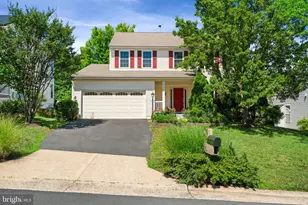
** Your new Ashburn Farm home awaits! TWO chances to see this beautiful, turn-key colonial the first weekend on the market - Open Saturday and Sunday, 4/11 and 4/12, 12 - 3 pm. ** Updated and well-maintained, sited on nearly 1/3-acre on a cul-de-sac. NEW Interior Paint (2026), NEW Carpet (2026), NEW Garage Doors (2026), NEW Sliding Glass Door (2026), NEW Washer and Dryer (2026), NEW Furnace (2025), NEW Whole House Humidifier (2025), NEW Roof (2024). The main level features a redesigned and upgraded kitchen showcasing custom cabinetry with abundant storage, a center island, granite counters, all stainless steel appliances, and a dining area with access to the rear deck. The great room is open to the kitchen, with a stunning floor-to-ceiling stone surround fireplace and vaulted ceiling. Leading from the kitchen is the formal dining room, which opens to a large living room - perfect for entertaining! The welcoming light-filled 2-story foyer, hardwood flooring, powder room, laundry and access to the garage round out the main level floor plan. The upper level features a spacious primary bedroom with an ensuite bath, double vanity, soaking tub, walk-in shower, walk-in closet, second closet, and a linen closet. Additionally, three generously sized secondary bedrooms share the hall bath with linen closet. Two bedrooms feature built-in shelving and cozy reading nooks. The lower level offers a rec room, a bonus/guest room with a closet, updated full bath, utility access, and storage. The 2-car garage offers added storage plus a built-in workbench. You will love spending time on the deck and patio during all seasons, with scenic views of the backyard and wooded common area. The huge yard will surely be a joy whether you enjoy sports, gardening, or entertaining. ** The amenities, conveniences and sense of community in Ashburn Farm cannot be beat. With 3 outdoor pools, tennis, pickleball, basketball, playgrounds, and nearly thirty miles of trails, the recreational lifestyle flourishes. Convenient to several grocery stores, retail shopping, casual and fine dining, and the newly opened Ashburn Rec and Community Center. Just minutes from major commuter routes, the Silver Line Metro to Washington D.C. and Dulles International Airport. School pyramid: Stone Bridge HS, Trailside MS, and Sanders Corner ES. ** This is truly a fabulous opportunity to live in an idyllic Ashburn neighborhood, tucked away in a cul-de-sac yet close to everything. Features/updates brochure and floor plans can be found in the documents section. Don't wait - schedule your showing today!
Full Property Details
Full Property Details for 20799 Amberview Ct
General
- Sold For: $965,000
- HOA FEE: $105/month
- Taxes: $6,841 (2025)
- Status: Closed
- Type: Single Family
- Source: BrightMLSMidAtlantic
- MLS ID: VALO2119876
- Added to Site: 48 day(s) ago
Interior
- Rooms/Areas: Living Room, Dining Room, Primary Bedroom, Bedroom 2, Bedroom 3, Bedroom 4, Kitchen, Breakfast Room, Great Room, Recreation Room, Storage Room, Bonus Room
- Interior Features: Breakfast Area, Dining Area, Kitchen - Island, Bathroom - Soaking Tub, Bathroom - Walk-In Shower, Ceiling Fan(s), Built-Ins, Crown Moldings, Chair Railings, Recessed Lighting, Walk-in Closet(s), Window Treatments, Wood Floors
- Fireplace: Yes
- Number of Fireplaces: 1
- Fireplace(s): Wood, Stone, Mantel(s), Screen
- Appliances: Refrigerator, Oven/Range - Gas, Built-In Microwave, Dishwasher, Disposal, Humidifier, Water Heater, Washer, Dryer, Extra Refrigerator/Freezer
Rooms
Bathrooms
- Total Bathrooms: 4
- Full Bathrooms: 3
- Half Bathrooms: 1
- Upper Floor Baths: 2
- Upper - Full Baths: 2
- Main Floor Baths: 1
- Main - 1/2 Baths: 1
- Lower Floor Baths: 1
- Lower - Full Baths: 1
Bedrooms
- Total Bedrooms: 4
- Bedrooms Upper: 4
Other Rooms
- Laundry: Main Floor
Additional Information
- Shared Amenities: Common Grounds, Basketball Courts, Jog/Walk Path, Pickleball Courts, Picnic Area, Pool - Outdoor, Swimming Pool, Tennis Courts, Tot Lots/Playground
- Shared Pool: Yes
- Pool: Yes
Exterior
- Porch/Patio/Deck: Deck(s), Patio(s)
Parking
- Garage: Yes
- Garage Spaces: 2
- Total Spaces: 2
- Parking Features: Asphalt Driveway
- Parking Type: Attached Garage
- Garage Description: Garage - Front Entry, Additional Storage Area, Inside Access
Location
- County: LOUDOUN
- Subdivision: ASHBURN FARM
- Driving Directions: From Rte. 7: Travel SOUTH on BELMONT RIDGE RD. Turn LEFT onto ASHBURN FARM PKWY, turn LEFT onto FARMINGDALE DR., turn LEFT onto AMBERVIEW CT. From Rte. 28: Take WAXPOOL RD toward Ashburn. Travel straight for 5 miles, turn RIGHT onto FARMINGDALE DR., turn LEFT onto AMBERVIEW CT.
School Information
- School District: Loudoun County Public Schools
- Elementary School: Sanders Corner
- Middle School: Trailside
- High School: Stone Bridge
Community
- Association: Yes
- Assoc. Name: ASHBURN FARM ASSOCIATION
- Assoc. Fees Include: Common Area Maintenance, Pool(s), Recreation Facility, Snow Removal, Trash, Management, Reserve Funds
Heating & Cooling
- Central air: Yes
- Cooling Type: Central A/C
- Cooling Fuel: Electric
- Heating Type: Central, Forced Air
- Heating Fuel: Natural Gas
- Water Heater: Natural Gas
Utilities
- Sewer: Public Sewer
- Water: Public
Structural Information
- Architectural Style: Colonial
- Structure Type: Detached
- Construction: Stucco, Vinyl Siding
- Basement: Yes
- Basement Desc.: Fully Finished, Walkout Stairs
- Foundation: Permanent
- Roof: Architectural Shingle
- Windows: Palladian, Sliding, Bay/Bow
- Stories Description: Lower 1, Main, Upper 1
- Square Feet: 3,221
- Sq. Ft. Source: Estimated
- Living Area: 3,135 Sq. Ft.
- Finished Above Grnd: 2,380 Sq. Ft.
- Finished Below Grnd: 755 Sq. Ft.
- Year Built: 1996
- Year Built Source: Assessor
Unit Information
Unit 1
- Bathrooms-Lower: 1
Additional Structures
- Other Structures: Shed
Lot Features
- Property View: Trees/Woods
- Lot Size (Acres): 0.29
- Lot Size (Sq. Ft.): 12,632
- Lot Size Source: Assessor
- Zoning: PDH4
- Lot Description: Cul-de-sac, Front Yard, SideYard(s), Rear Yard
- Fencing (Description): Rear
Financial Considerations
- Price Per Sq. Ft.: $405.46
- Association Fee: $105
- Assoc Fee Freq.: Monthly
- Assessment Year: 2026
- Tax w/Assessment: $869,910
- Tax Amount: $6,841
- Tax Year: 2025
- Terms: Standard Sale
Disclosures and Reports
- Ownership: Fee Simple
- Section: 8
- Lot Number: 23
Listed by Pearson Smith Realty, LLC, Kathryn Horner
Sold by Samson Properties, Andrea M. Hayes

Get Pre-Approved Today
Schools
Schools serving 20799 Amberview Ct
School District:Loudoun County Public Schools
| Name | Grades | Distance |
|---|---|---|
Sanders Corner Elementary School 43100 Ashburn Farm Parkway, Ashburn, VA 20147 | PK-5 | 0.4 mi |
Trailside Middle School 20325 Claiborne Parkway, Ashburn, VA 20147 | 6-8 | 1.2 mi |
Stone Bridge High School 43100 Hay Road, Ashburn, VA 20147 | 9-12 | 0.6 mi |
Disclaimer:
School attendance boundaries provided by ATTOM Data Solutions and are for reference only. Contact the school directly to verify enrollment eligibility.
Price & Sales History for 20799 Amberview Ct
Date
Details
Price
Change
Source
4/29/2026
Sold
$965,000
—
MLS
4/09/2026
Listed
$965,000
—
MLS
Disclaimer: Historical sales information is derived from public records provided by the county offices. Information is not guaranteed and should be independently verified.
20799 Amberview Court, Ashburn, VA 20147 (MLS# VALO2119876) is a Single Family property that was sold at $965,000 on April 29, 2026. Want to learn more about 20799 Amberview Court? Do you have questions about finding other Single Family real estate for sale in Ashburn? You can browse all Ashburn real estate or contact a Coldwell Banker agent to request more information.