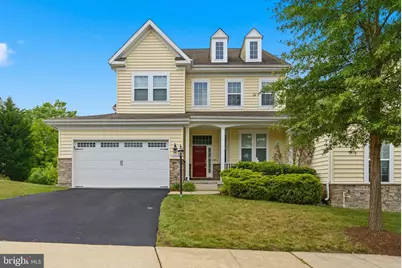
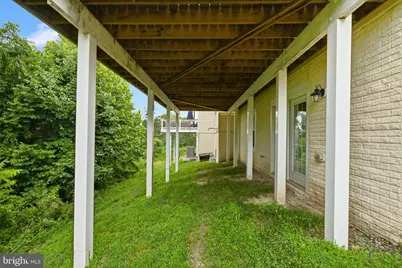
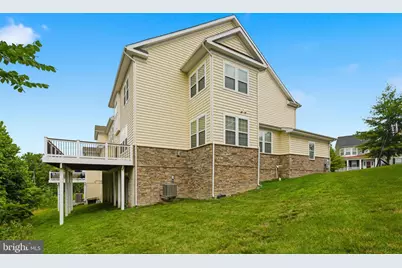
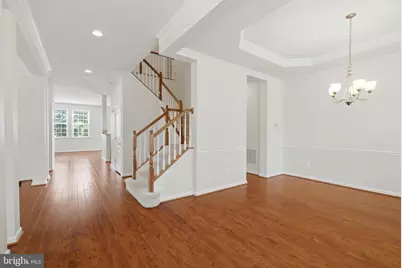
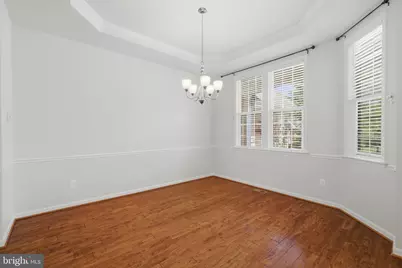
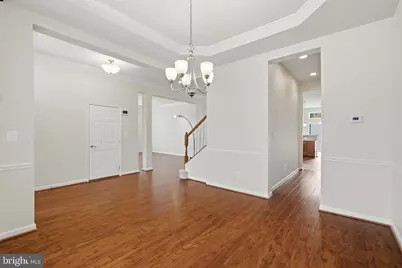
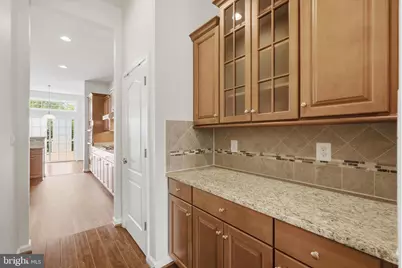
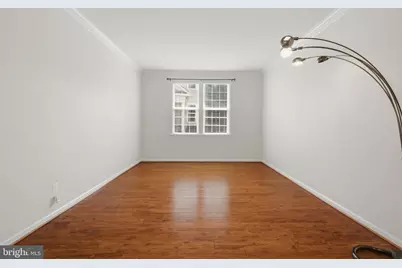
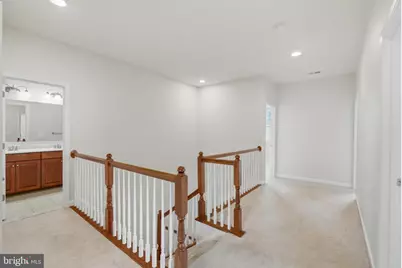
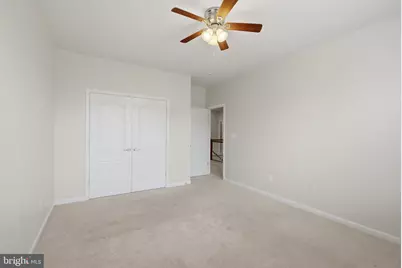
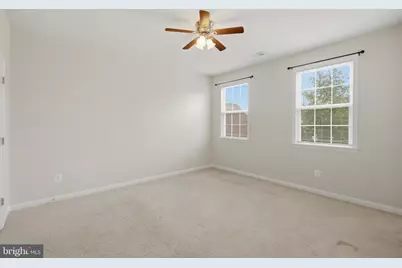
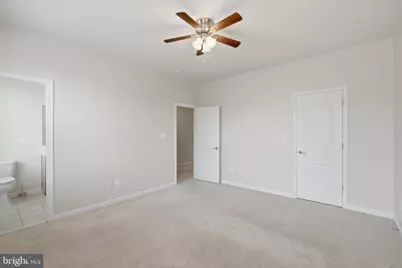
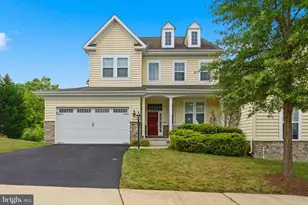
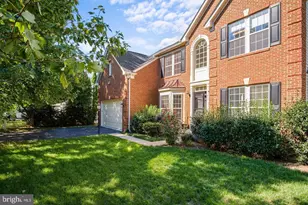
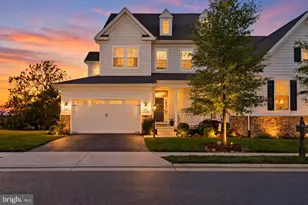
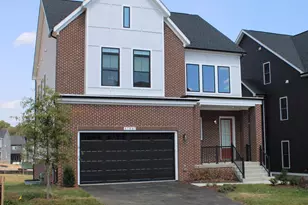
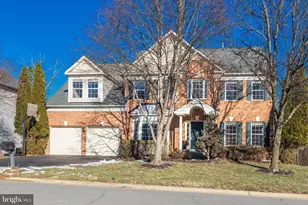
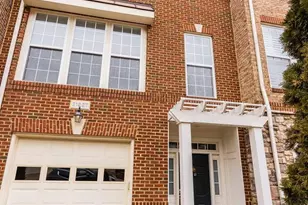
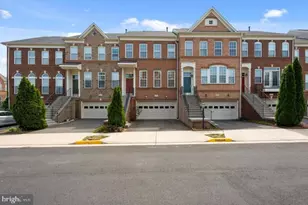
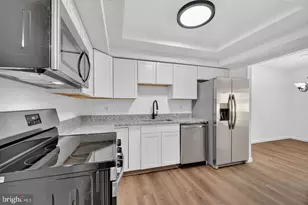
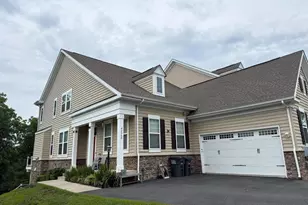
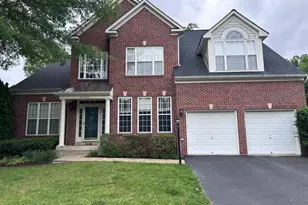
Full Property Details for 20920 Ashburn Heights Dr
General
- Rent: $4,500
- Status: Under Contract
- Type: Single Family
- Source: BrightMLSMidAtlantic
- MLS ID: VALO2130726
- Updated: 10/2/2026
- Added to Site: 94 day(s) ago
Rental Information
- Max. Lease (Mths): 24
- Min. Lease (Mths): 12
Interior
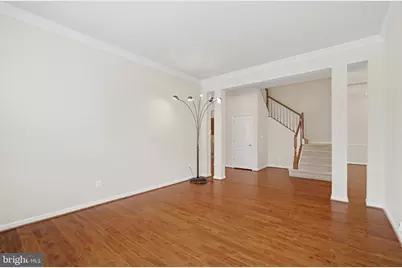
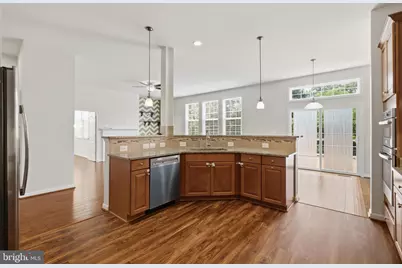
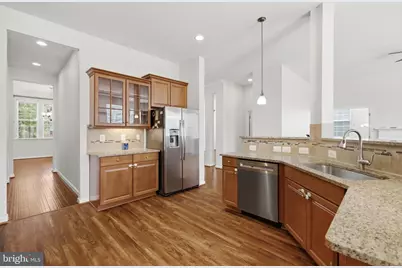
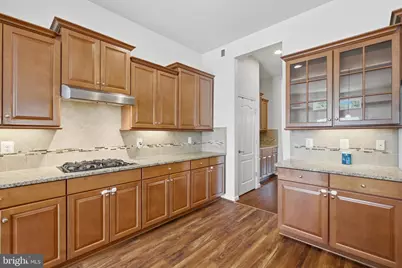
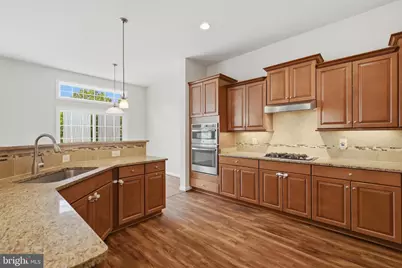
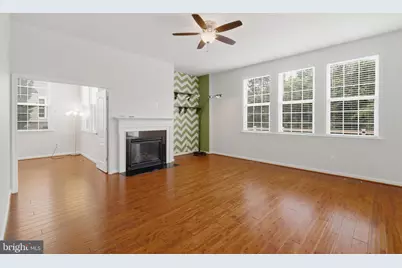
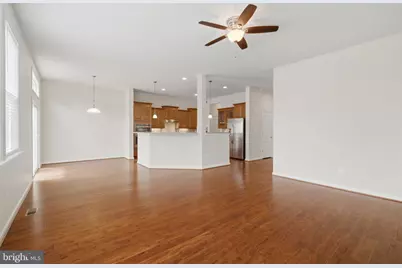
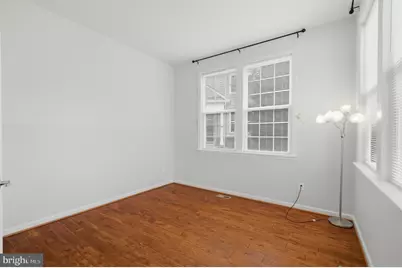
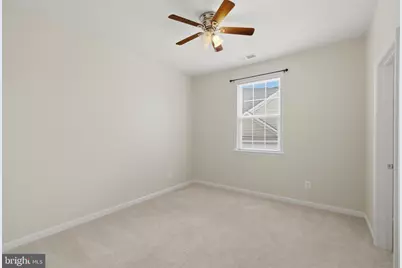
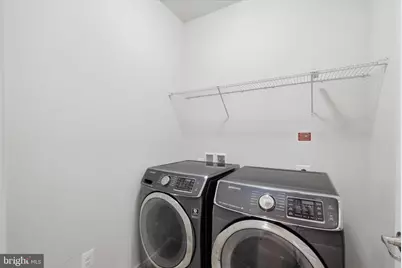
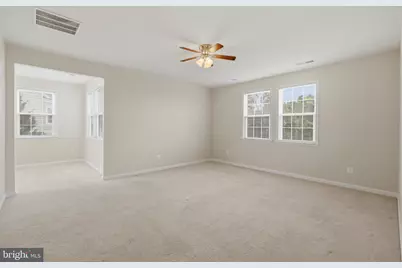
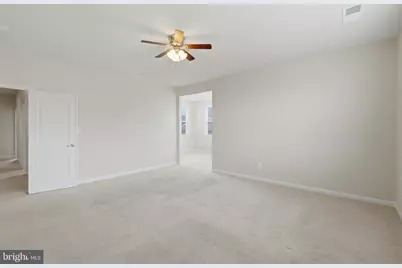
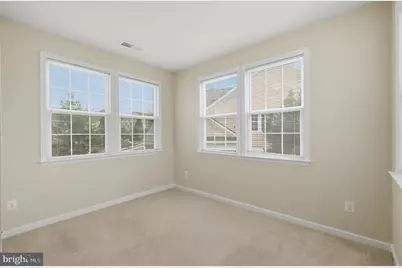
- Rooms/Areas: Living Room, Primary Bedroom, Bedroom 2, Bedroom 3, Bedroom 4, Kitchen, Game Room, Family Room, Foyer, Study, Laundry, Utility Room
- Interior Features: Breakfast Area
- Fireplace: Yes
- Number of Fireplaces: 1
- Appliances: Cooktop, Dishwasher, Disposal, Exhaust Fan, Microwave, Oven - Wall, Refrigerator
Rooms
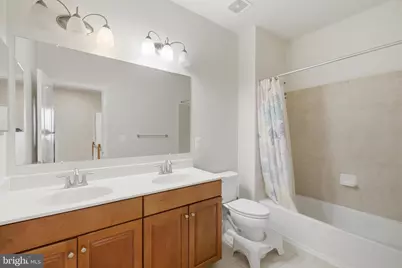
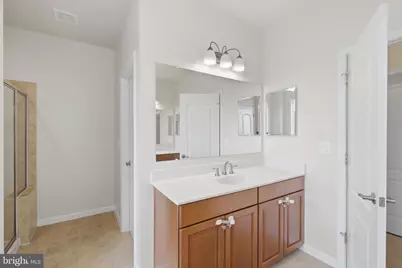
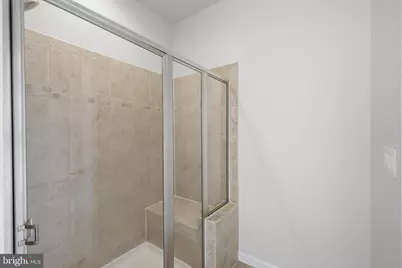
- Total Bathrooms: 5
- Full Bathrooms: 4
- Half Bathrooms: 1
- Upper Floor Baths: 3
- Upper - Full Baths: 3
- Main Floor Baths: 1
- Main - 1/2 Baths: 1
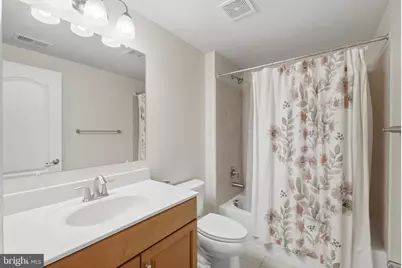
- Lower Floor Baths: 1
- Lower - Full Baths: 1
- Total Bedrooms: 5
- Bedrooms Upper: 4
- Bedrooms Lower: 1
Parking
- Garage: Yes
- Garage Spaces: 2
- Total Spaces: 2
- Parking Type: Attached Garage
- Garage Description: Other
Location
- County: LOUDOUN
- Subdivision: GOOSE CREEK PRESERVE
- Driving Directions: GPS
School Information
- School District: Loudoun County Public Schools
- Elementary School: Moorefield Station
- Middle School: Trailside
- High School: Briar Woods
Community
Heating & Cooling
- Central air: Yes
- Cooling Type: Central A/C
- Cooling Fuel: Electric
- Heating Type: Heat Pump(s)
- Heating Fuel: Natural Gas
- Water Heater: Natural Gas
Utilities
- Sewer: Public Sewer
- Water: Public
- Utility Description: Cable TV Available
Structural Information
- Architectural Style: Villa
- Structure Type: Twin/Semi-Detached
- Builder: LENNAR
- Model: VICEROY
- Construction: Aluminum Siding
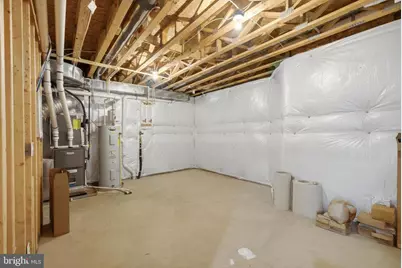
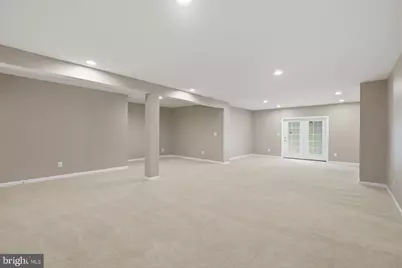
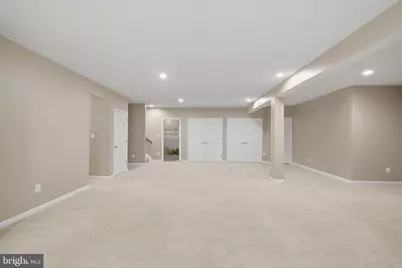
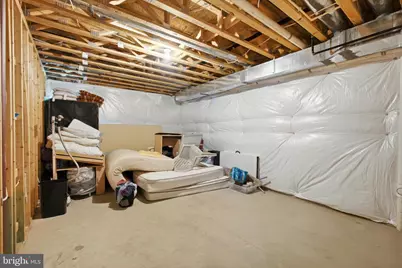
- Basement: Yes
- Basement Desc.: Full
- Foundation: Concrete Perimeter
- Walls/Ceilings: 9'+ Ceilings
- Windows: Double Pane, Insulated, Screens
- Doors: Insulated, Six Panel
- Stories Description: Lower 1, Main, Upper 1
- Square Feet: 4,404
- Sq. Ft. Source: Assessor
- Living Area: 4,404 Sq. Ft.
- Finished Above Grnd: 3,337 Sq. Ft.
- Finished Below Grnd: 1,067 Sq. Ft.
- Year Built: 2014
- Year Built Source: Assessor
Unit Information
- Bathrooms-Lower: 1
- Bedrooms-Lower: 1
Lot Features
- Lot Size (Acres): 0.15
- Lot Size (Sq. Ft.): 6,534
- Lot Size Source: Assessor
- Zoning: PDH4
Financial Considerations
- Price Per Sq. Ft.: $1.35
- Assoc Fee Freq.: Quarterly
- Application Fee: $60
- Other Fee: $45
- Other Fee Freq.: Monthly
- Security Deposit: $4,800
- Tax Total Finished Sq. Ft.: 4404
Disclosures and Reports
Listed by Richey Real Estate Services, William M Cahill III