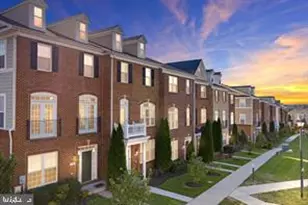
Full Property Details for 21027 Ashburn Heights Dr
General
- Rent: $3,100
- Status: Closed
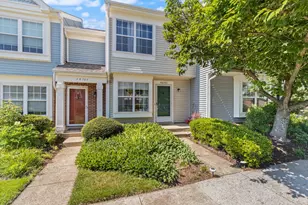
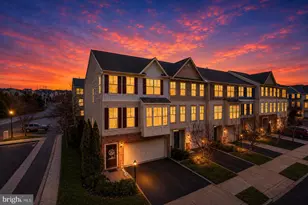
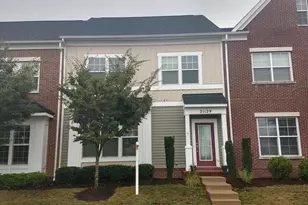
- Type: Townhouse
- Source: BrightMLSMidAtlantic
- MLS ID: VALO2051456
- Added to Site: 1, 066 day(s) ago
Rental Information
- Max. Lease (Mths): 18
- Min. Lease (Mths): 12
Interior
- Rooms/Areas: Living Room, Dining Room, Primary Bedroom, Bedroom 2, Bedroom 3, Kitchen, Game Room, Den
- Interior Features: Dining Area, Kitchen - Eat-In, Primary Bath(s), Upgraded Countertops, Window Treatments, Wood Floors, Floor Plan - Open
Rooms
- Total Bathrooms: 4
- Full Bathrooms: 2
- Half Bathrooms: 2
- Upper Floor Baths: 2
- Upper - Full Baths: 2
- Main Floor Baths: 1
- Main - 1/2 Baths: 1
- Lower Floor Baths: 1
- Lower - 1/2 Baths: 1
- Total Bedrooms: 3
- Bedrooms Upper: 3
- Primary Bedroom: Primary Bedroom - Flooring - Carpet, Upper 1
- Bedroom 1: Bedroom 2 - Flooring - Carpet, Upper 1
- Bedroom 2: Bedroom 3 - Flooring - Carpet, Upper 1
- Living Room: Living Room - Flooring - HardWood, Main
- Kitchen: Kitchen - Flooring - HardWood, Main
- Dining Room: Dining Room - Flooring - HardWood, Main
- Den: Yes
- Game room: Yes
- Game Room: Game Room - Flooring - Carpet, Lower 1
- Rec Room: Yes
Additional Information
- Shared Amenities: Club House, Jog/Walk Path, Pool - Outdoor, Tot Lots/Playground
- Shared Pool: Yes
- Pool: Yes
Parking
- Garage: Yes
- Garage Spaces: 2
- Total Spaces: 2
- Parking Type: Off Street, Attached Garage
- Garage Description: Garage Door Opener
Location
- County: Loudoun
- Development Name: Goose Creek Preserve
- Subdivision: Goose Creek Preserve
- Driving Directions: Turn right on
School Information
- School District: Loudoun County Public Schools
Community
- Association: Yes
- Pets Allowed: Yes
- Pets: Case by Case Basis
Heating & Cooling
- Central air: Yes
- Cooling Type: Central A/C
- Cooling Fuel: Electric
- Heating Type: Forced Air
- Heating Fuel: Natural Gas
- Water Heater: Natural Gas
Utilities
- Sewer: Public Sewer
- Water: Public
Structural Information
- Architectural Info: Other
- Architectural Style: Other
- Structure Type: Interior Row/Townhouse
- Construction: Combination
- Basement: Yes
- Basement Desc.: Fully Finished
- Foundation: Other
- Stories/Levels: 0
- Stories Description: Lower 1, Main, Upper 1
- Square Feet: 2,252
- Sq. Ft. Source: Estimated
- Living Area: 2,252 Sq. Ft.
- Year Built: 2014
- Year Built Source: Estimated
Unit Information
Lot Features
- Lot Size (Acres): 0.05
- Lot Size (Sq. Ft.): 2,178
- Lot Size Source: Estimated
- Zoning: PDH4
Financial Considerations
- Price Per Sq. Ft.: $1.38
- Assoc Fee Freq.: Monthly
- Application Fee: $50
- Security Deposit: $3,100
Disclosures and Reports
Listed by Keller Williams Capital Properties, Lynn Marie Atkins
Sold by Samson Properties, Meredith Lynch